UK's Peel Waters and Urban Pulse Submit £100 Million Co-Living Development Plan
en.Wedoany.com Reported - Peel Waters and Urban Pulse have jointly submitted a co-living development plan for Yorkhill Quay on the Glasgow Waterfront, with a project investment of £100 million and a total of 526 units, aiming to meet Glasgow's demand for high-quality, flexible rental housing.
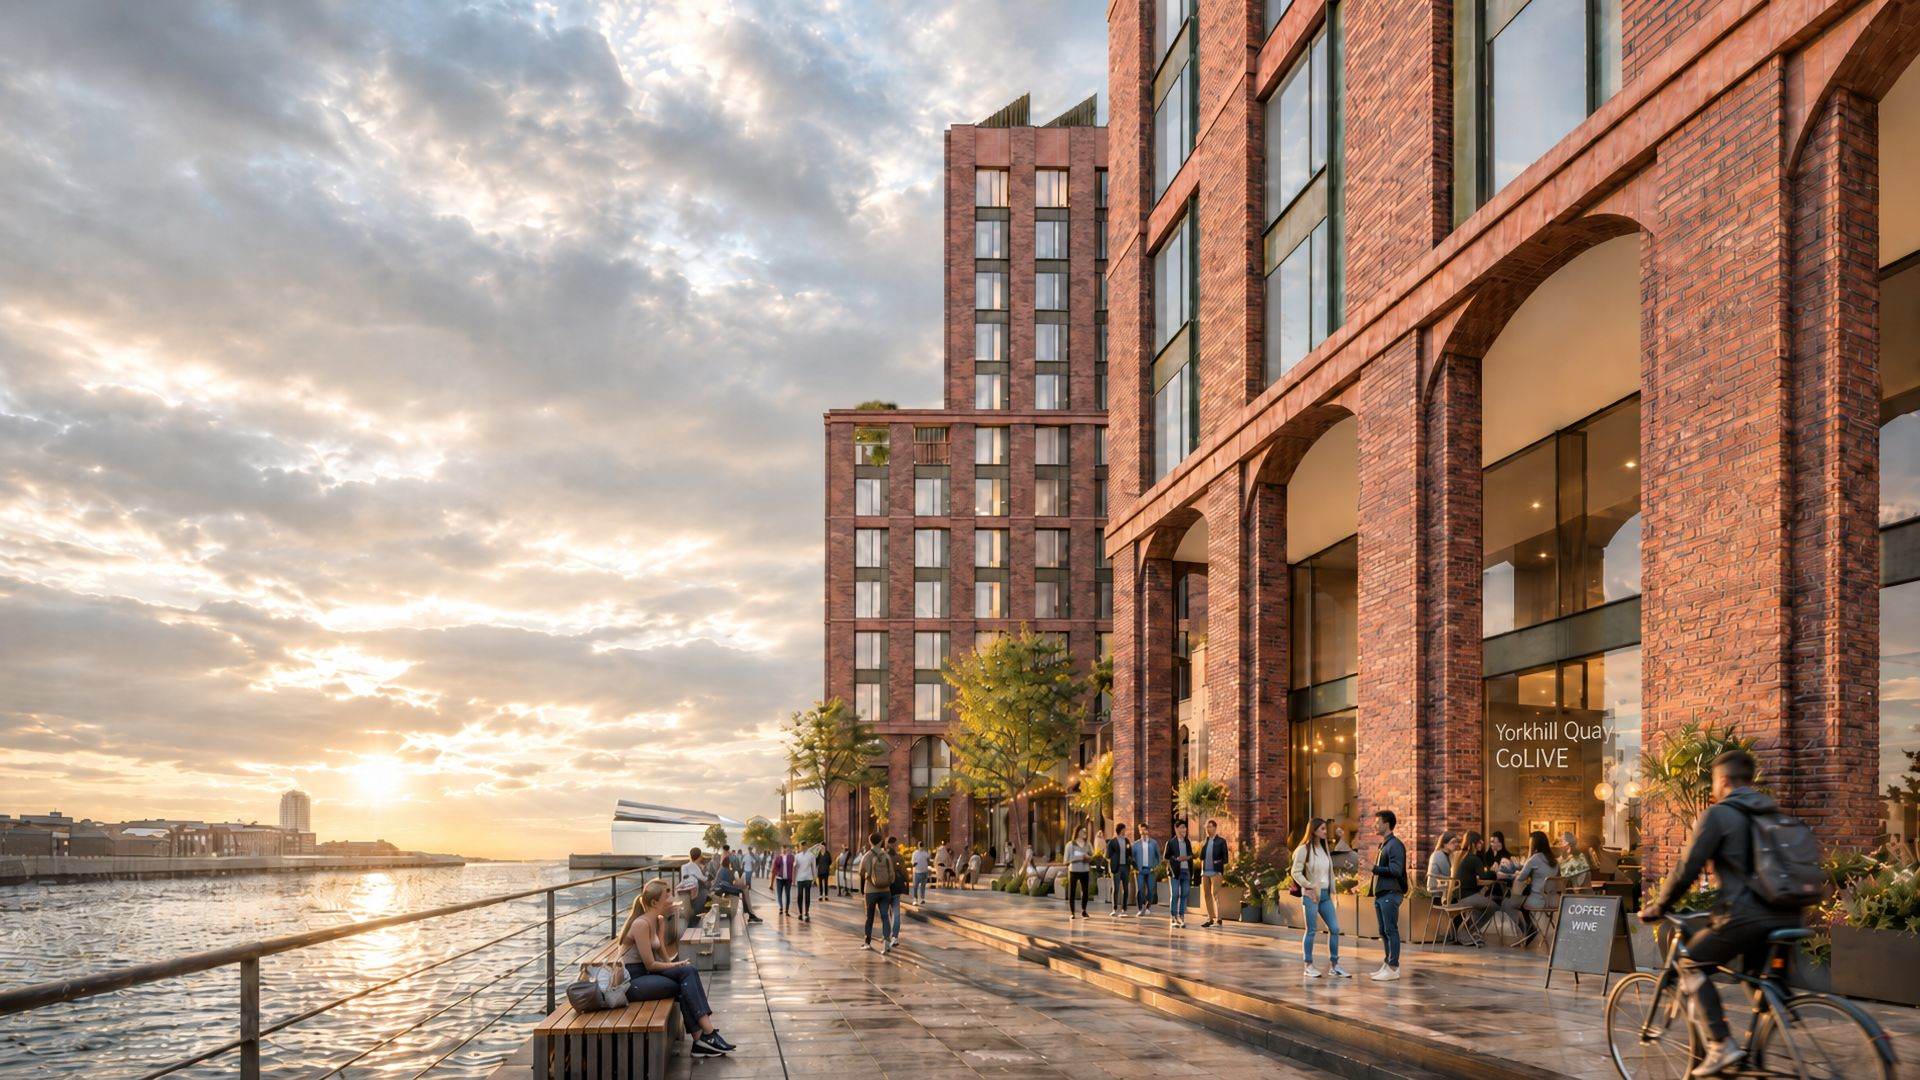
The project is part of a plan for over 500 new homes at Yorkhill Quay, jointly promoted by waterfront regeneration specialist Peel Waters and national developer Urban Pulse. The architectural design is by Anomaly Architects, featuring a stepped tower form that descends towards the River Clyde, with spacious shared terraces to optimize river views.
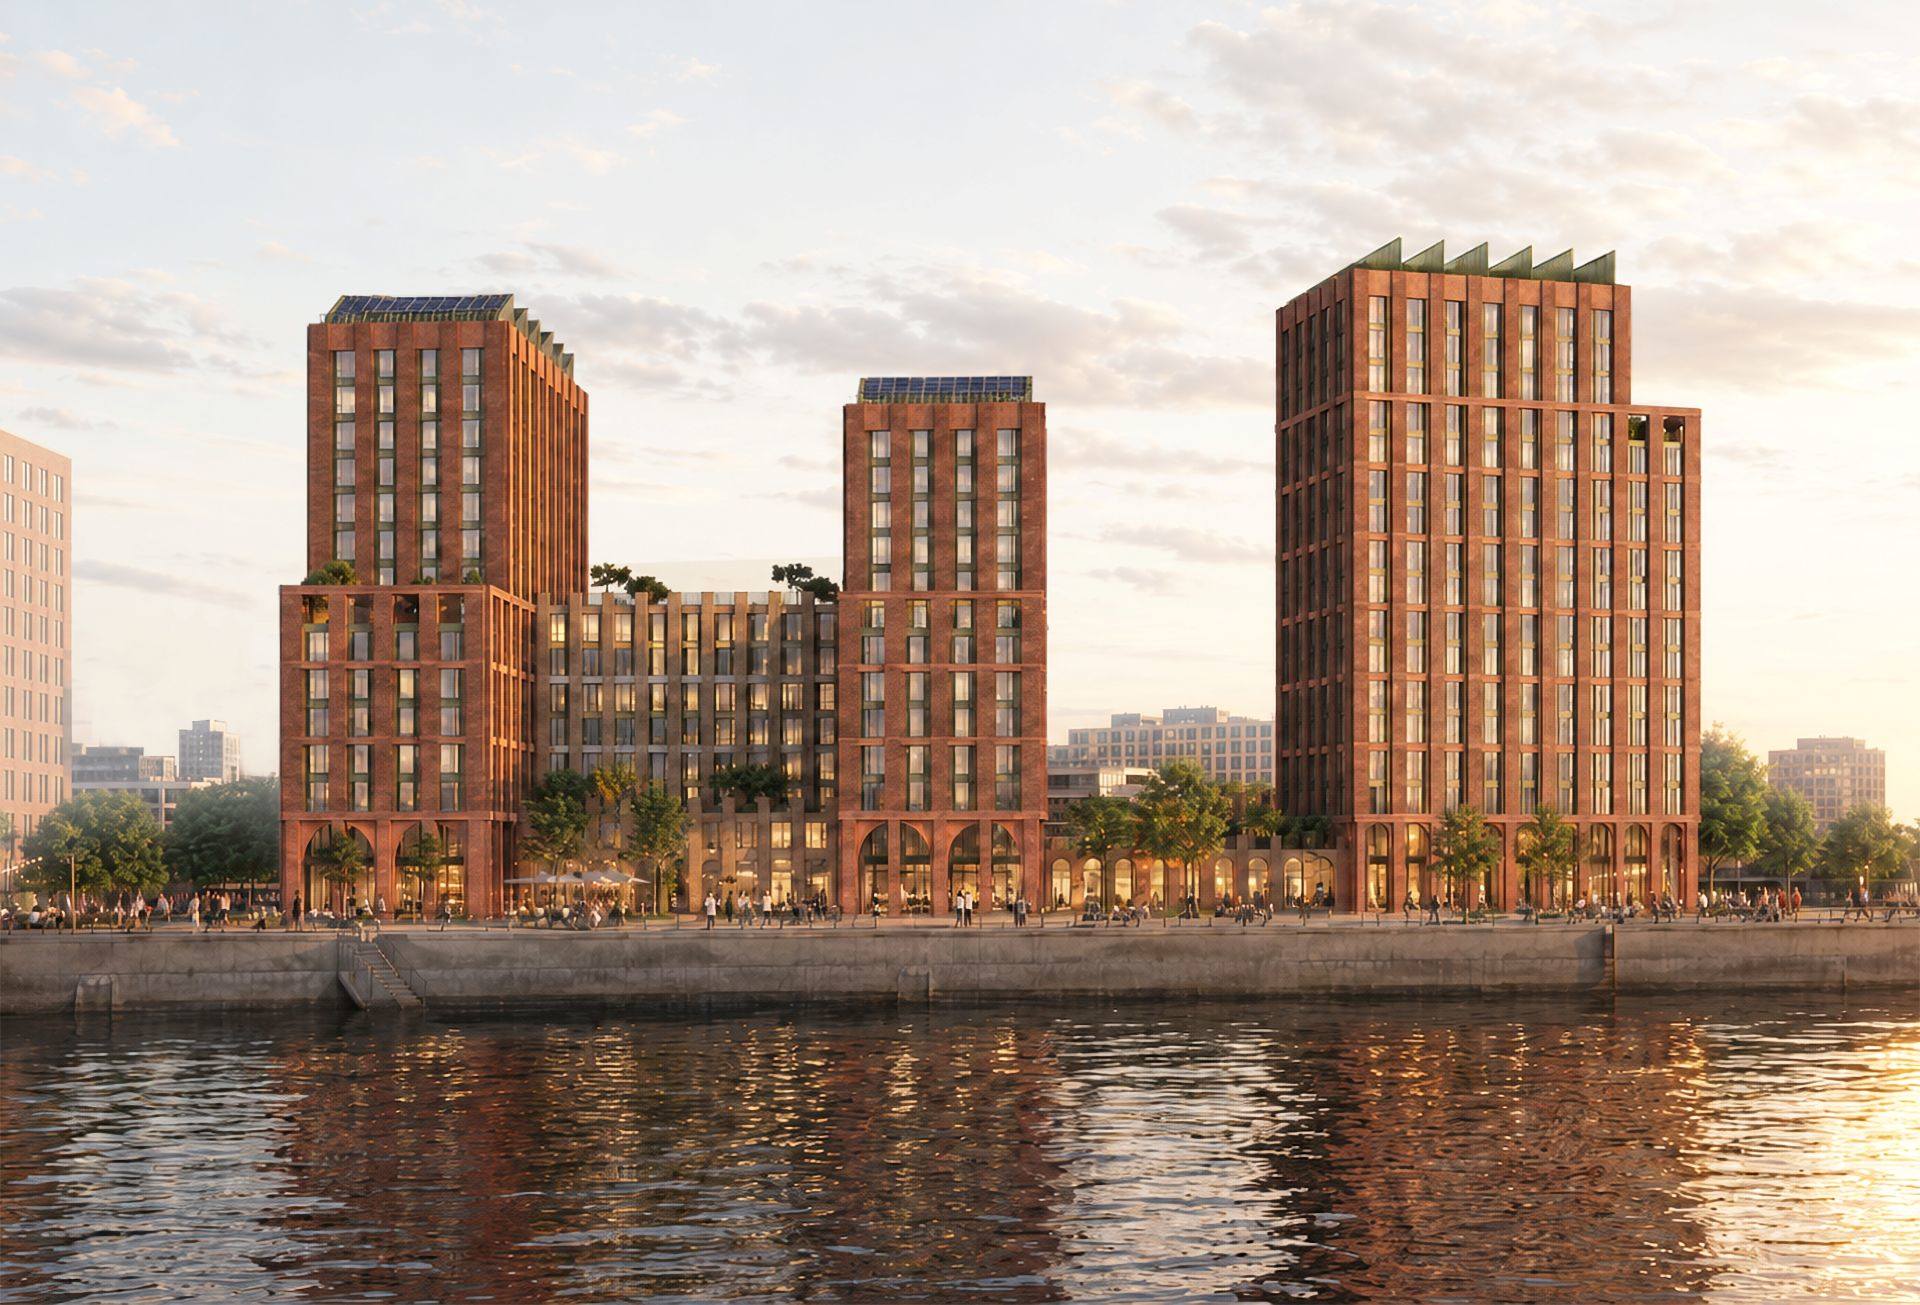
The ground floor plans include retail, leisure, and amenity facilities, along with a covered colonnade to enhance the vitality of the quayside public space. The development also includes a two-story podium to balance the scale between the riverside and surrounding buildings, while accommodating facilities such as bicycle storage and plant rooms. The east tower is designed as a landmark building in the emerging skyline, featuring a unique roofscape and upper-level public spaces offering panoramic views of Glasgow city centre.
The plan is based on the outline planning permission for Yorkhill Quay granted to Peel Waters in July 2024, which will deliver approximately 1,100 homes along with leisure uses and public spaces. Previously funded by Peel Waters and already underway, a £3.75 million infrastructure project includes the construction of a new 400-meter-long waterfront walkway to connect the Riverside Museum and the Clydeside Distillery.
James Whittaker, Managing Director of Peel Waters, stated that submitting the first residential plans for Yorkhill Quay is a significant moment for Glasgow Waterfront, bringing the planning vision closer to reality. James Paterson, Director of Urban Pulse, said the co-living project will set a new benchmark for this lifestyle in Glasgow, fostering a sense of community through spacious shared spaces and amenities.
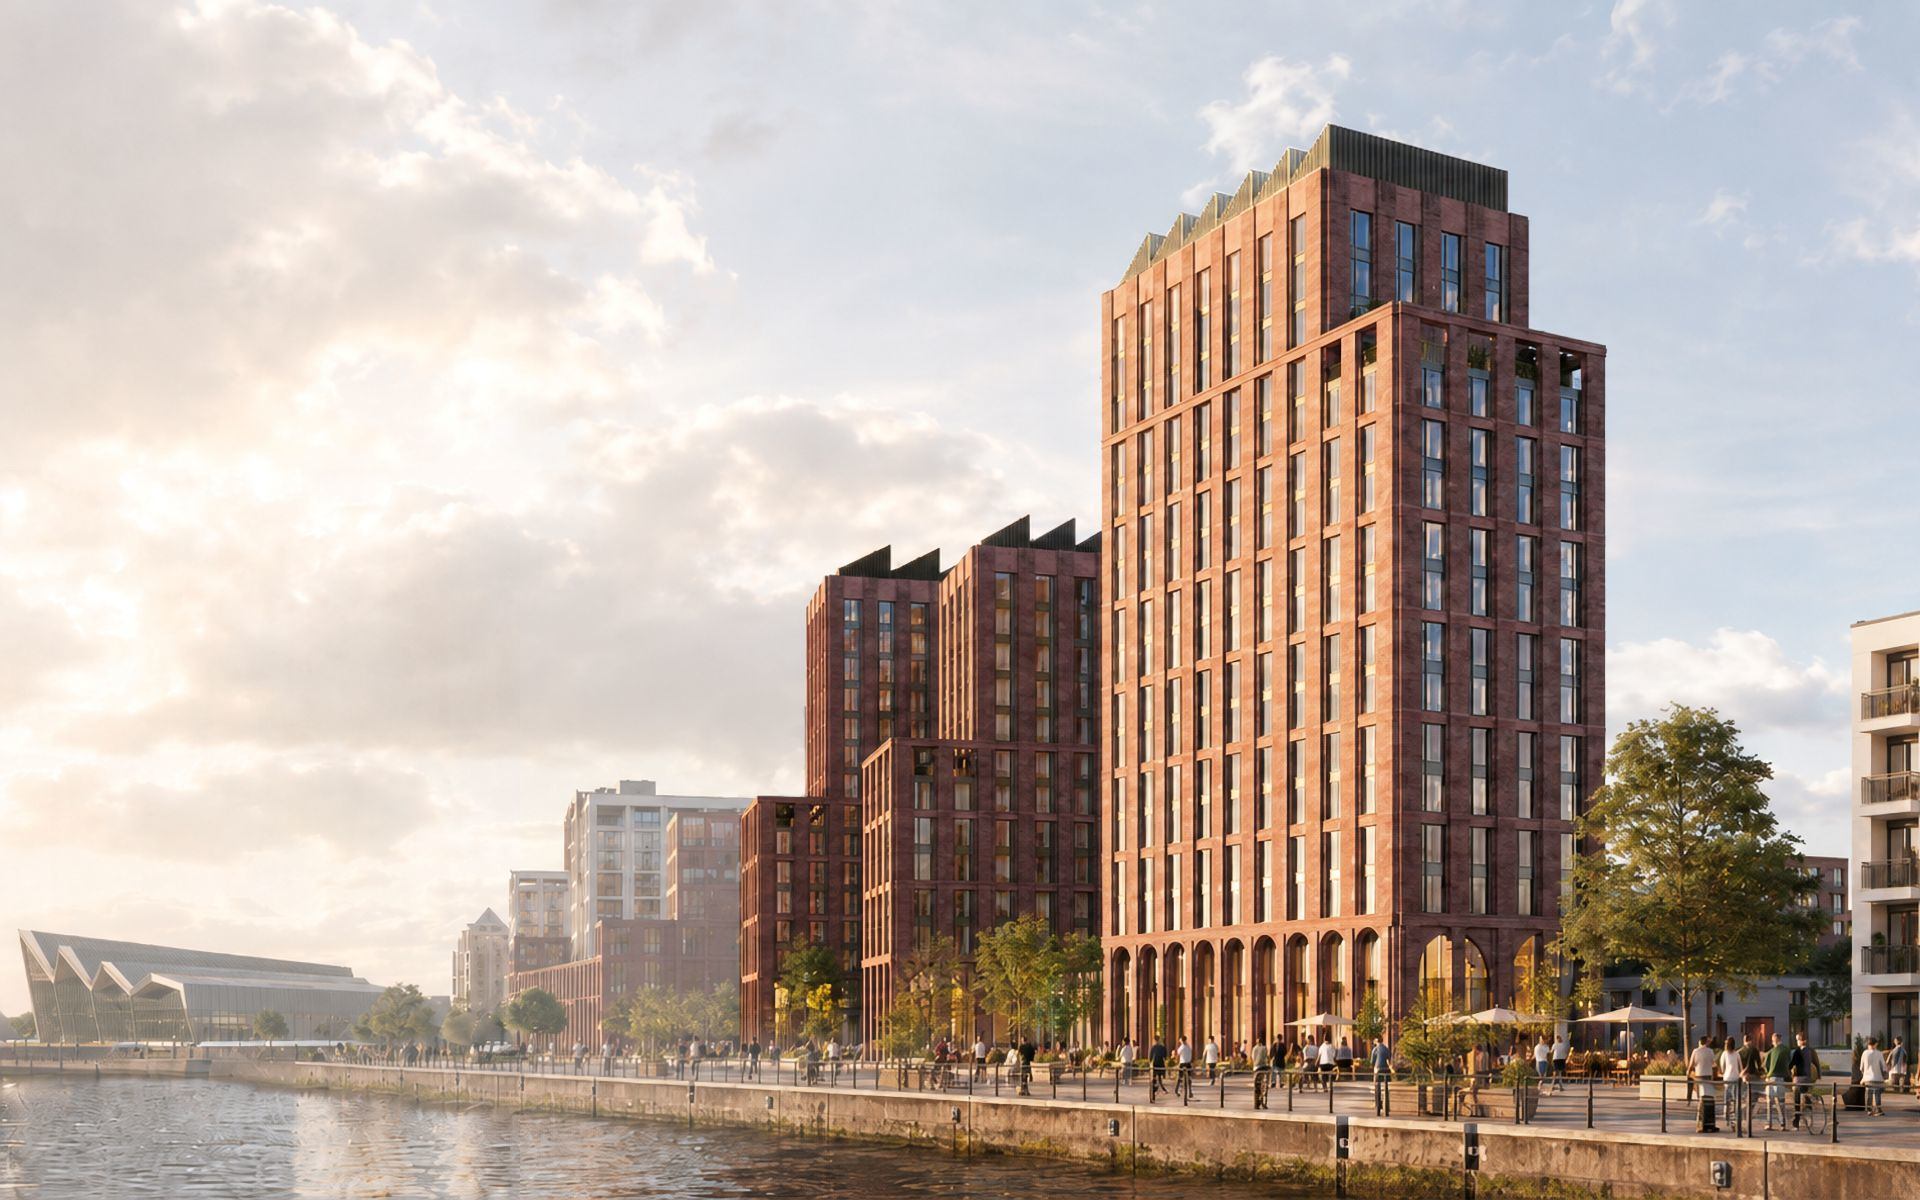
Yorkhill Quay is a key component of Peel Waters' Glasgow Waterfront master plan, which covers 13 acres and aims to transform a former brownfield site into a vibrant waterfront area. Upon completion, the project will deliver new homes, employment opportunities, public spaces, and improved transport connections.
The project team includes project manager and quantity surveyor Axiom Project Services, architect Anomaly, civil and structural engineer Renaissance, building services engineer Hawthorne Boyle, landscape architect Oobe, planning consultant Iceni Projects, fire engineer Atelier Ten, ecologist Enviro Centre, and CDM principal designer Kirk and Marsh.
Related Products



Dual-curved Arm Rock Drilling Trolley RSD200D
Chengdu Ruilong Machinery Manufacturing Co., Ltd.



Aoxuan Intelligent Precision Air Conditioning Unit
SHANGHAI AOXUAN PURIFICATION TECHNOLOGY CO., LTD.

145kV Porcelain Column Type Sulfur Hexafluoride Circuit Breaker
TBEA ZONFA Shanghai High Voltage Switchgear Co., Ltd.