£4.6 million expansion of Frogston Primary School in Edinburgh completed
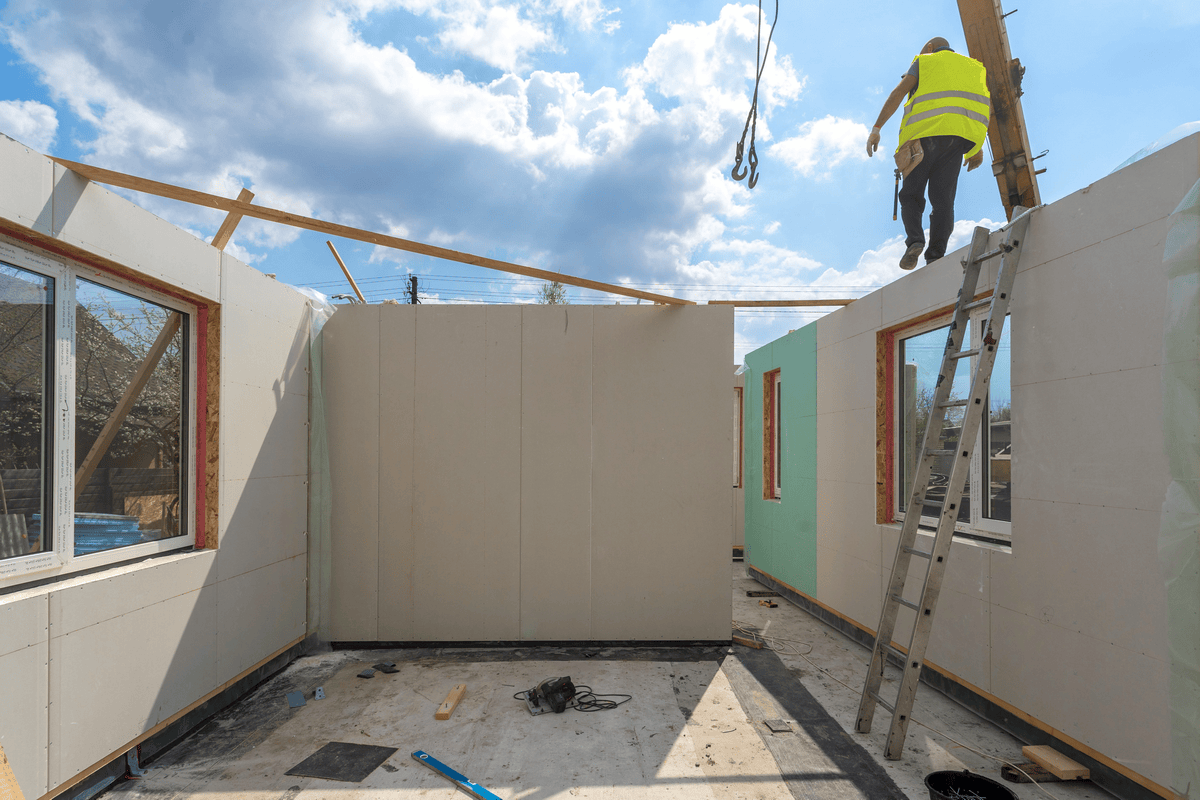
en.Wedoany.com Reported - The expansion of Frogston Primary School in Edinburgh, UK, has been completed, adding six new classrooms, offices, and break-out spaces to accommodate the growing student population driven by residential development in the area.
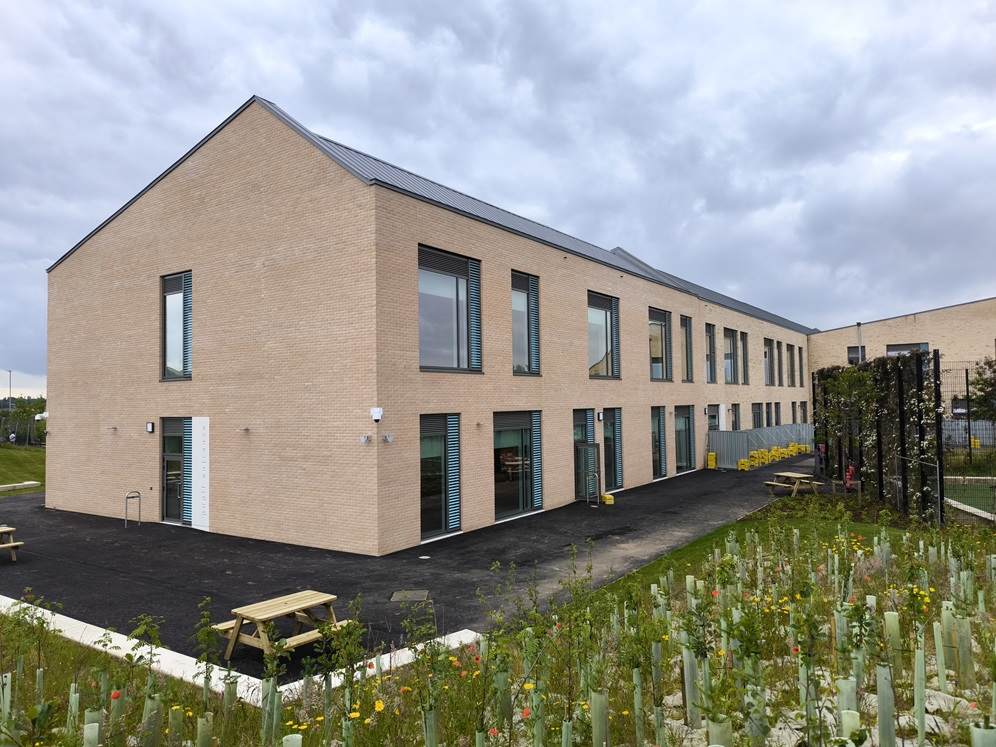
The original school building was completed in 2021 and was designed with expansion space already reserved. This is one of the strategies adopted by the City of Edinburgh Council to meet the demands of multiple new residential projects outlined in the City Plan 2030. The latest works also include new outdoor facilities and landscaping, with materials chosen to match the appearance of the original building.

Structural and civil engineering were provided by engineering consultancy Will Rudd. Upon completion of the expansion, Frogston Primary School can accommodate over 500 students, including approximately 100 nursery children and 400 primary pupils. The school remained fully operational during construction, with all work scheduled around teaching activities to minimise disruption. The connection between the existing building and the new extension required only minimal alterations to the original structure, further reducing the impact on school operations.
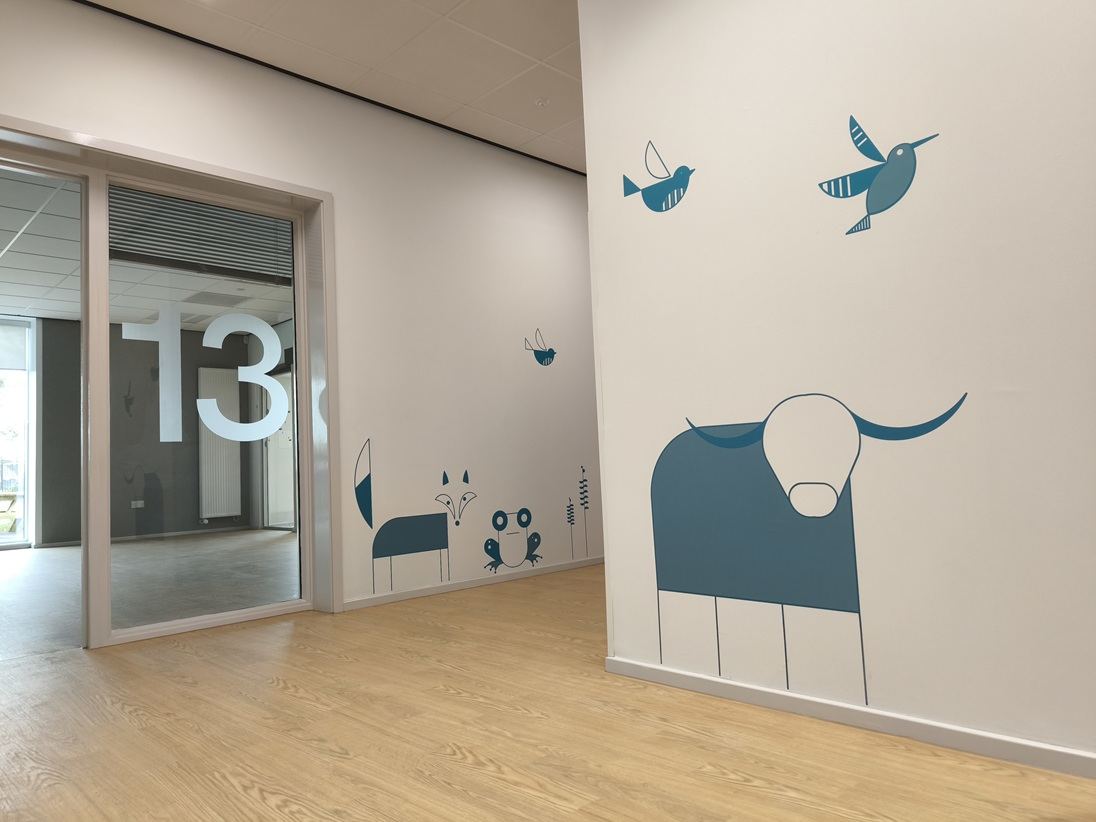
Built to higher energy efficiency standards, the £4.6 million project will welcome students after the summer holidays. Sebastian Mitel, Project Engineer at Will Rudd Edinburgh, said creating more space for teachers and students is rewarding, with the main challenge being to ensure minimal impact on the school environment and no loss of teaching time. Lorraine Lawrie, Headteacher of Frogston Primary School, said students are excited to explore the new areas of the school, and the additional space will help them enjoy a positive learning experience.

Holmes Miller served as the architect, and Henry Brothers as the main contractor. Project management and quantity surveying were handled by AtkinsRealis, landscape design by ERZ, and mechanical and electrical design by Blackwood Partnership.
Related Products

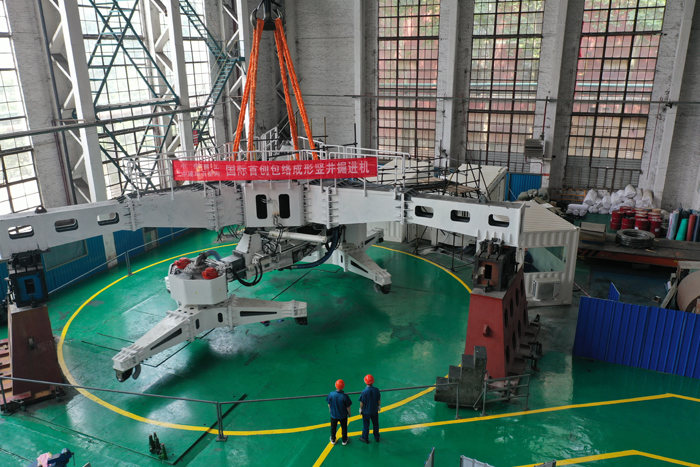
CITIC Heavy Industries Tunneling Equipment Tunnel Engineering Shield Machine
CITIC Heavy Industries Co., Ltd.


Industrial and Commercial Point-Type Gas Detector
Jinan Benan Technology Development Co., Ltd.
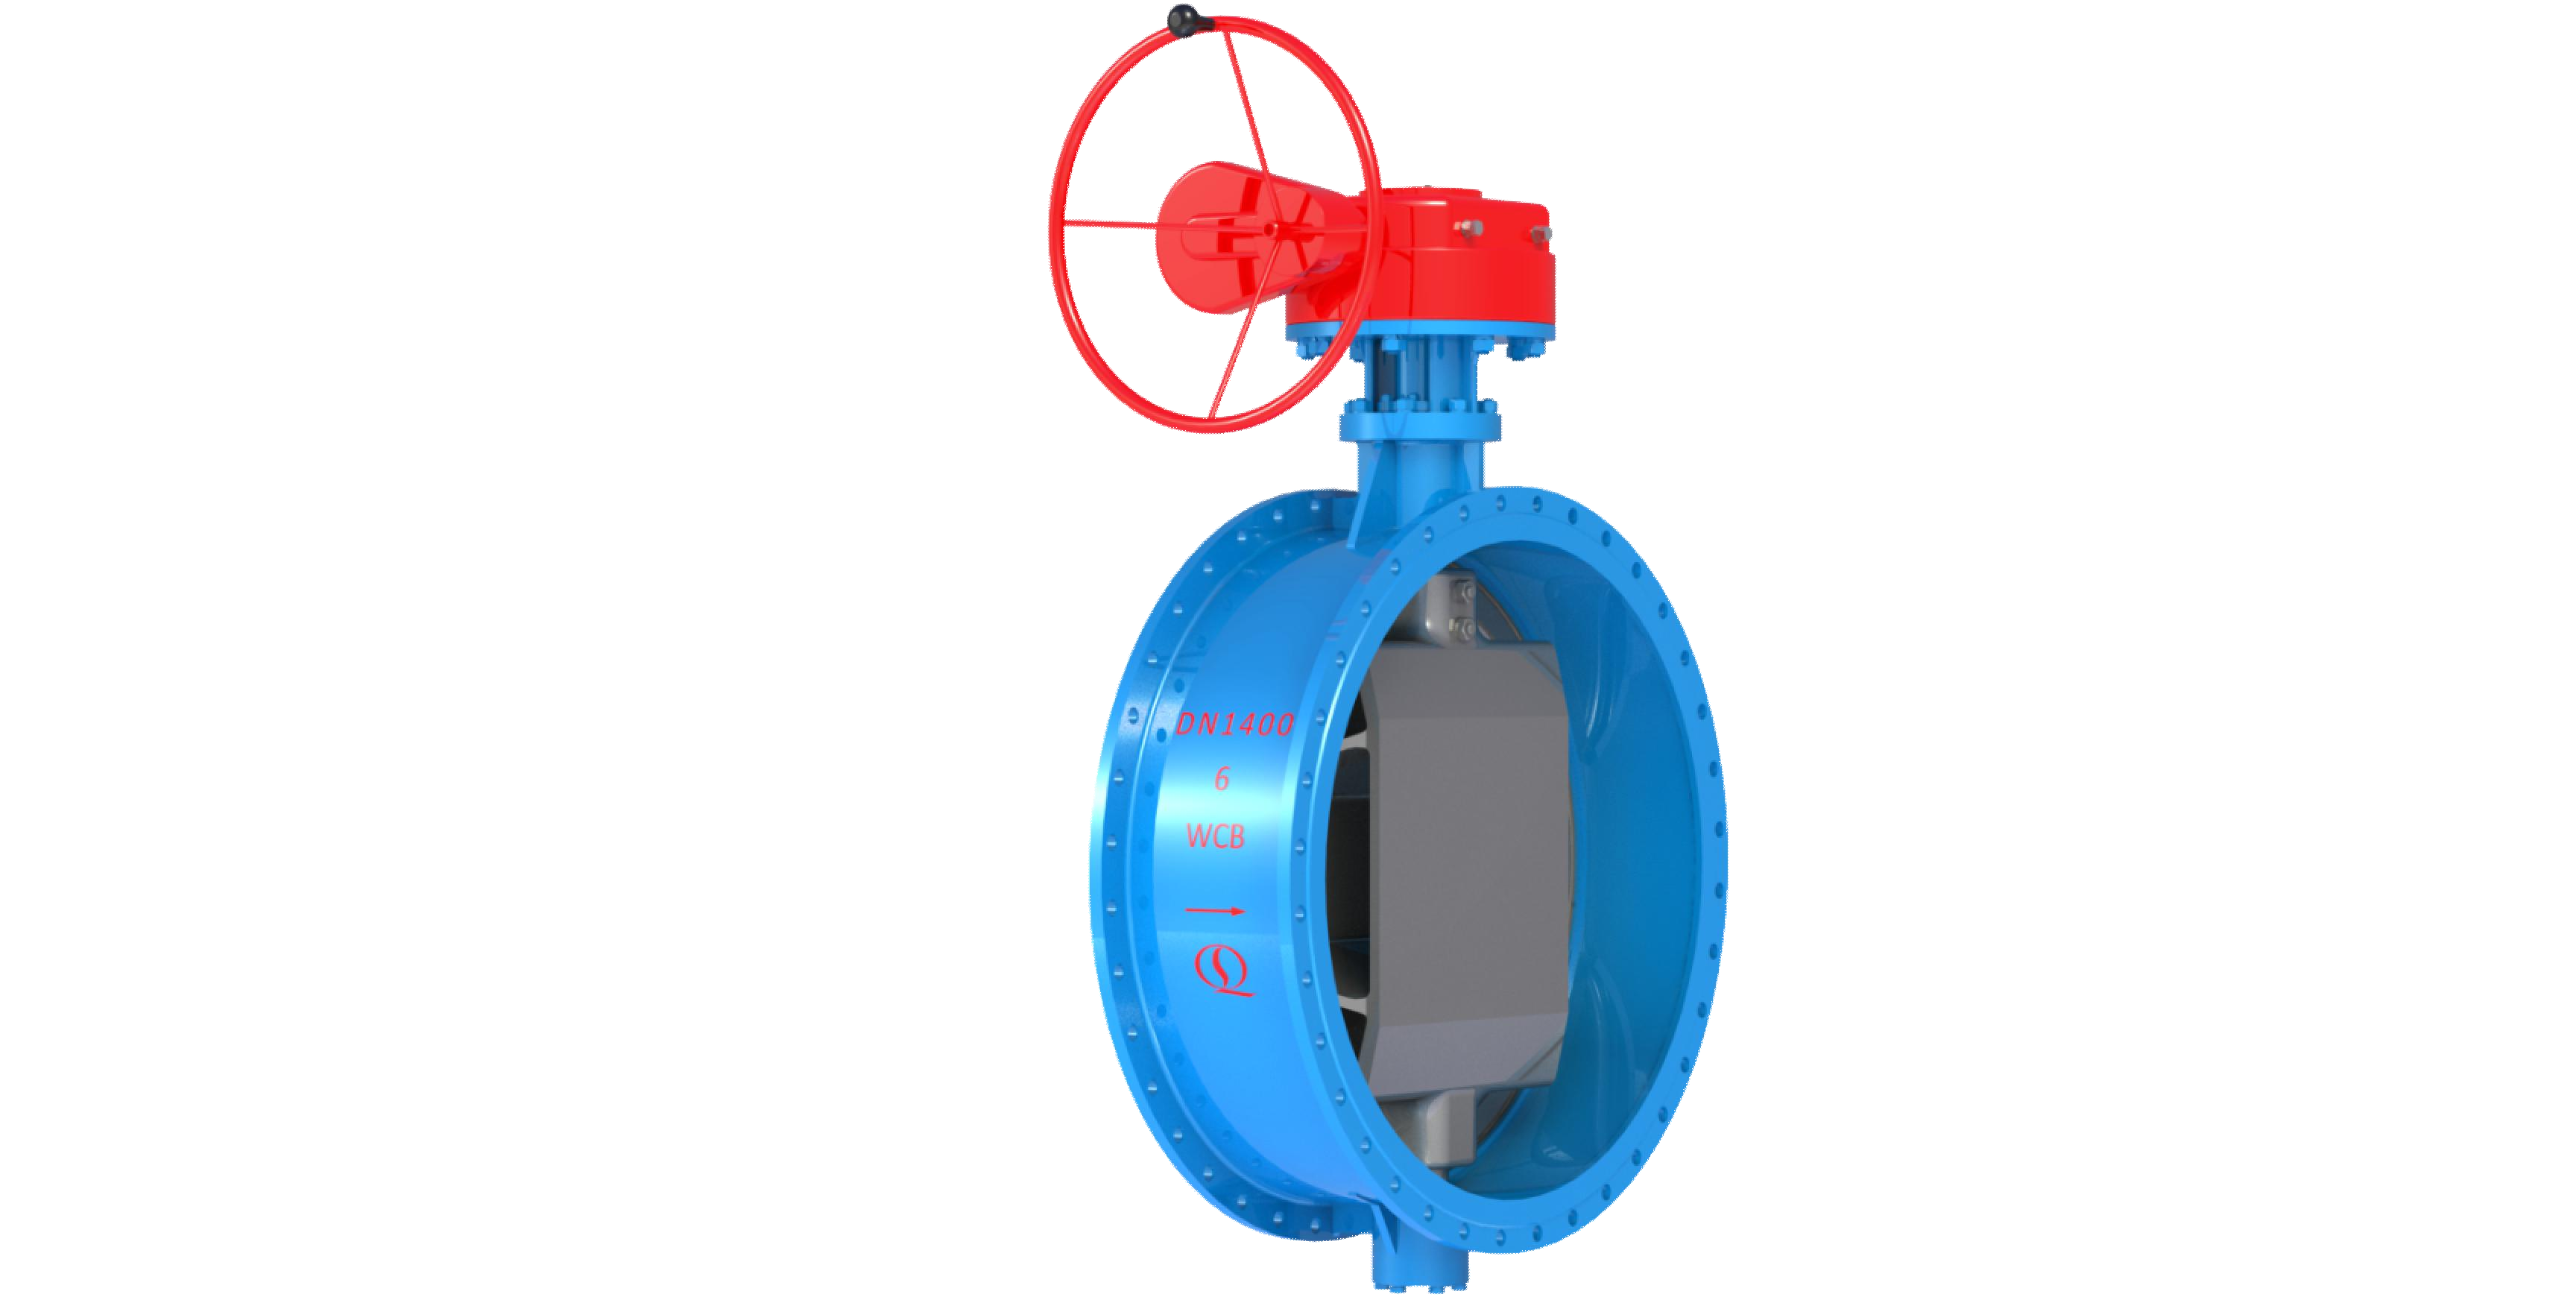
Bidirectional Metal Hard Sealed Seawater Butterfly Valve
Henan Quanshun Flow Control Science & Technology Co., Ltd.



Ultra-pure Ferritic Stainless Steel Products
Gansu JISCO Group Hongxing Iron and Steel Co., Ltd.