UK property developer Delancey adjusts London life sciences project, increasing total floor area by 2,500 sqm
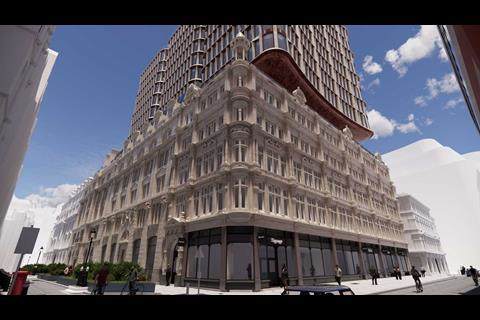
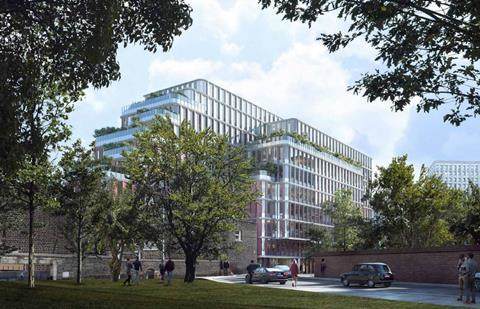
en.Wedoany.com Reported - UK property developer Delancey has revised its life sciences project at 176-178 York Road in Islington, London, converting most of the originally planned laboratory space into office space. The project, initially designed by KPF and approved in June 2024, was once seen as the latest addition to the life sciences sector in the "Knowledge Quarter" around King's Cross. The eight-story building originally comprised 60% laboratory and 40% office space, but under the revised plan approved by Islington Council last week, only two floors of laboratory space remain, with the rest converted to offices and some educational and community spaces on the ground floor. Since office floors have lower ceiling heights than laboratories, an additional floor can be added without changing the building's total height, increasing the total floor area from the original 16,000 sqm to 18,500 sqm, a net increase of approximately 2,500 sqm.
This strategic shift by Delancey marks the third major laboratory project in the "Knowledge Quarter" affected by the downturn in the life sciences market over the past year. In October last year, US pharmaceutical company Merck (known as MSD in Europe) withdrew from a 10-story life sciences building designed by AHMM opposite King's Cross station, after the company stated that the UK lacked competitiveness. In April this year, British Land asked Camden Council to cancel a planning obligation requiring it to provide at least 16,500 sqm of life sciences space in the £600 million redevelopment of Euston Tower, designed by 3XN.
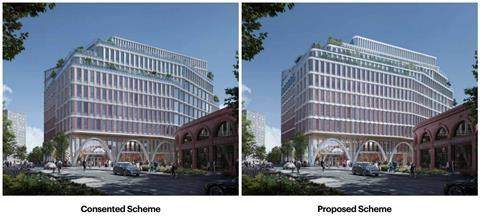
Delancey stated that Islington Council's approval of the revised York Road plan allows the project to "better reflect today's user needs," adding: "The approved flexibility will enable us to respond to rapidly changing demands in AI, technology, and life sciences, while ensuring the building remains adaptable as these industries continue to evolve." The project team remains largely unchanged, with CPC replacing Arcadis for cost management, and Hoare Lea replacing Atelier Ten for mechanical and electrical engineering. Other team members include project manager Gardiner & Theobald, structural engineer Arup, facade consultant Eckersley O'Callaghan, landscape architect Publica, planning consultant DP9, and laboratory consultant Buro Happold.
Related Products
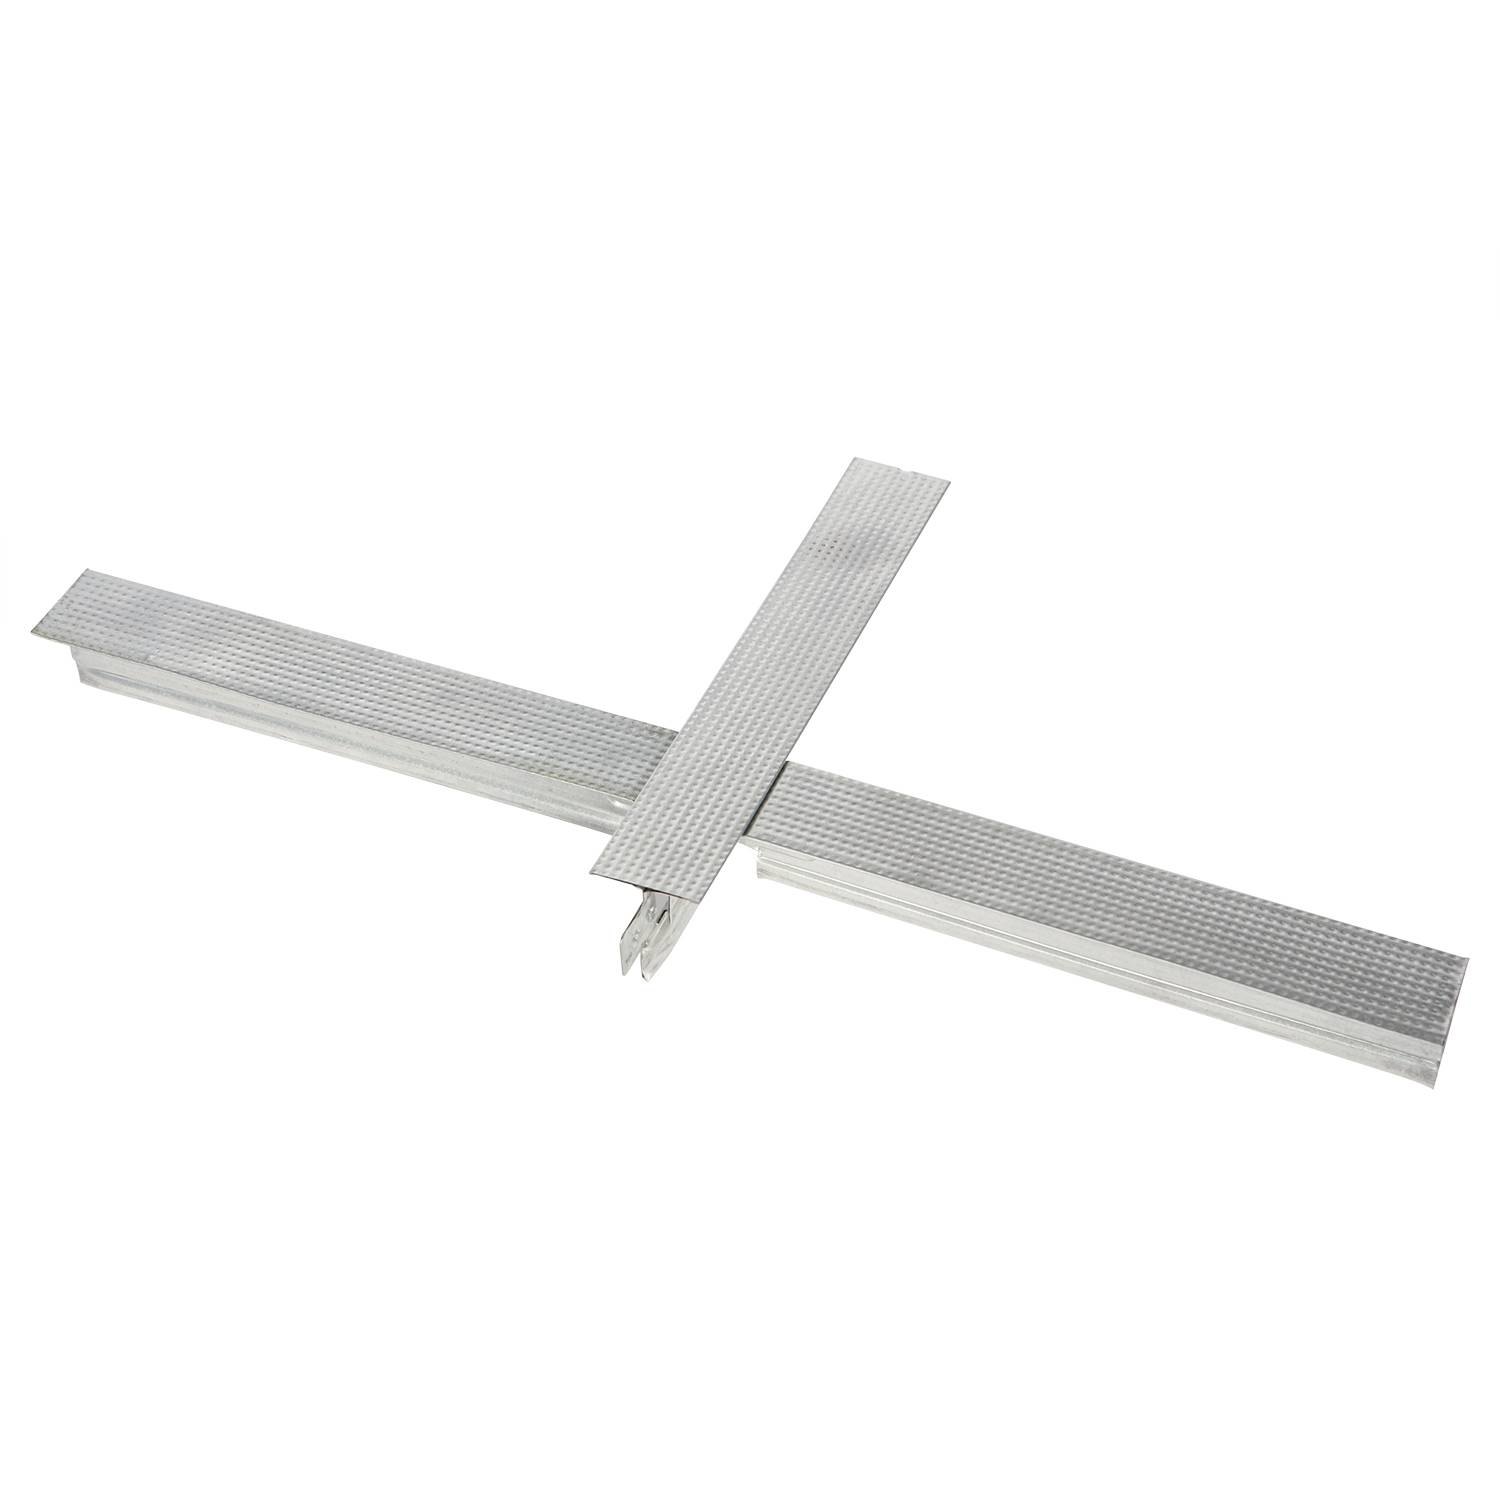

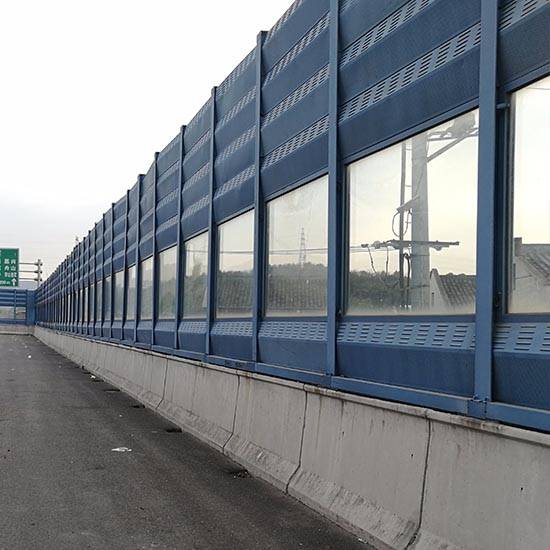
Metal sound barriers that can reduce the transmission of road noise
Hebei Jinbiao Construction Materials Tech Corp., Ltd.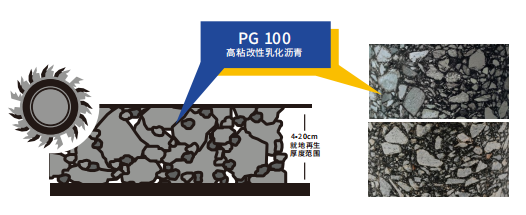
High-toughness in-Situ Cold Recycling Technology for Original Structural Layers
Central Fortune Creation Technology Group Co., Ltd.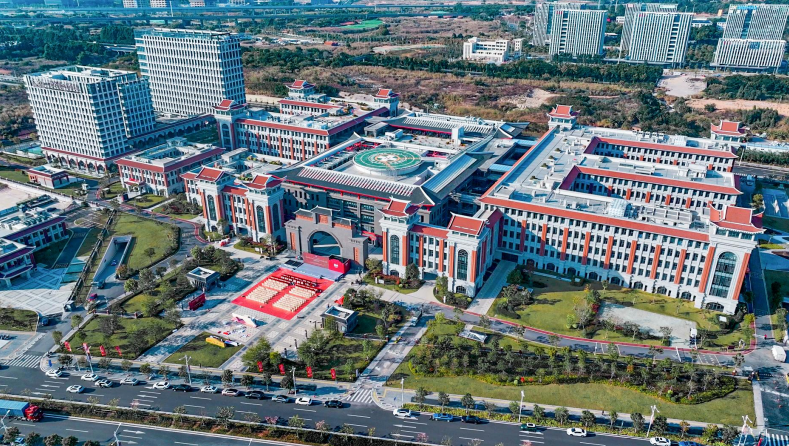
West China Xiamen Hospital of Sichuan University
Wuhan Huakang Century Clean Technology Co., Ltd.
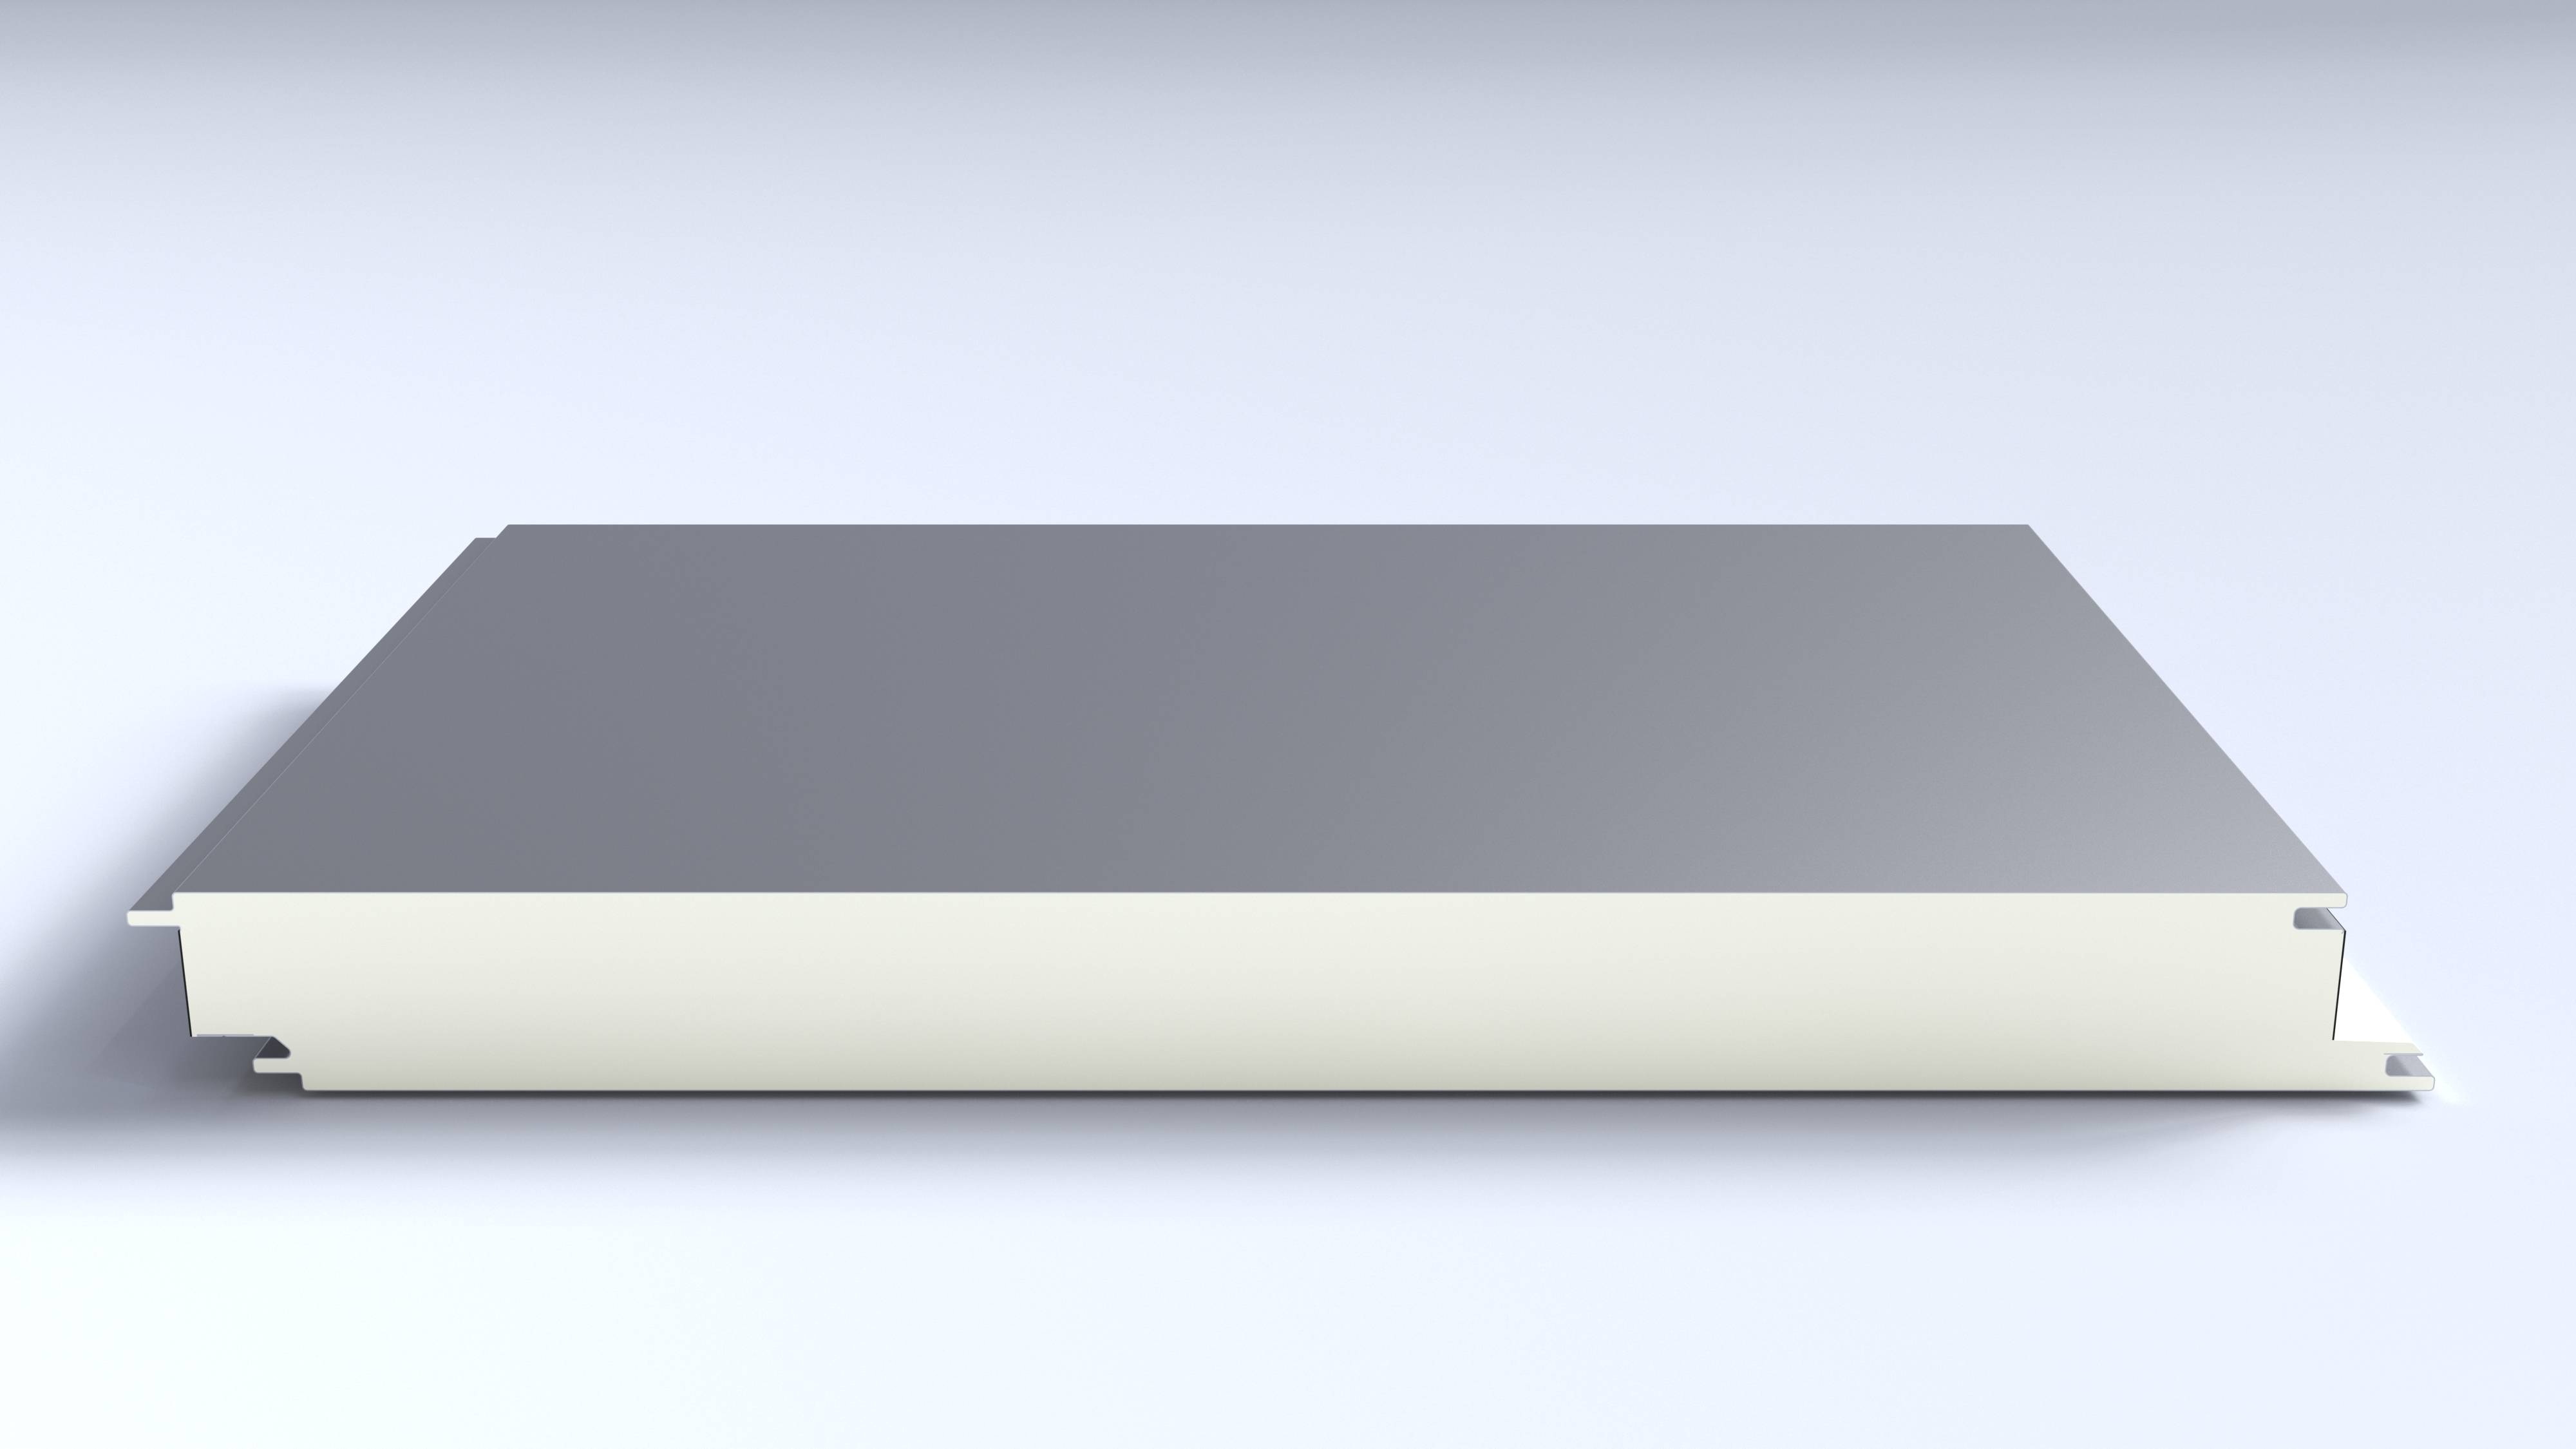
Pure Polyurethane Wall Panel BD-AEF-PIR-01
Baodu International Engineering Technology Co., Ltd.


Acoustic Mineral Fiber Ceiling Tile 595x595x12mm
Shanxi Pano Trading Co., Ltd
Aoxuan Intelligent Precision Air Conditioning Unit
SHANGHAI AOXUAN PURIFICATION TECHNOLOGY CO., LTD.