en.Wedoany.com Reported - The new campus of Hangzhou First People's Hospital, constructed by China Construction Fifth Engineering Bureau, has recently been completed and is now in the trial operation preparation phase. Positioned as a "Jiangnan Garden-Style Hospital," it is a key livelihood project of Zhejiang Province.
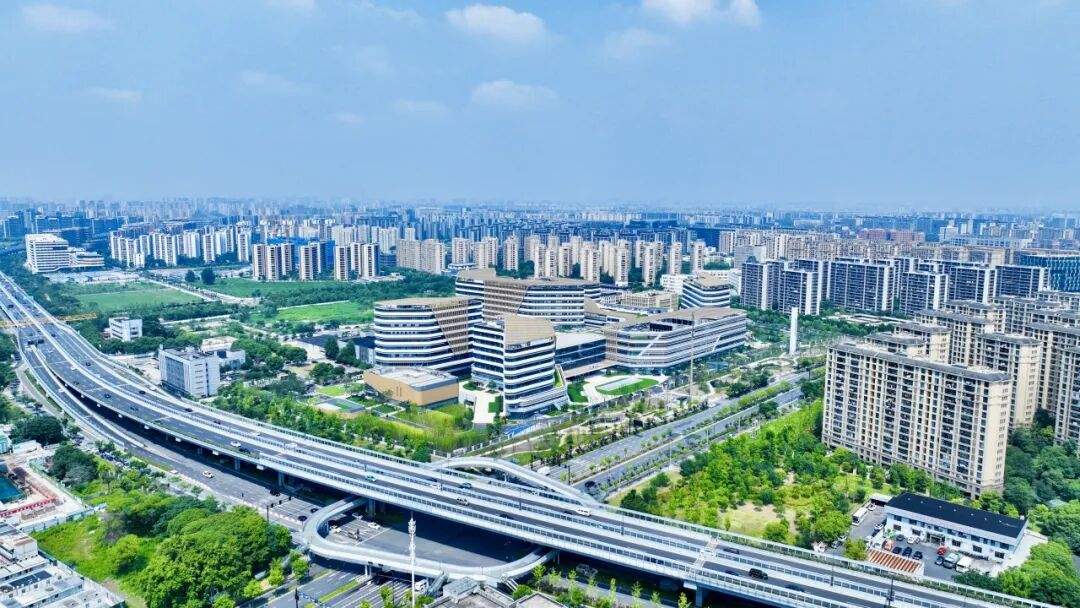
Located in Shangcheng District, Hangzhou, Zhejiang Province, the campus covers a total land area of approximately 146 mu (about 9.73 hectares), with a total floor area of approximately 313,700 square meters, and is planned to have 1,200 beds. As a landmark livelihood project under Zhejiang Province's "Thousand Projects and Trillions of Investment" initiative, the project is positioned as a high-level research-oriented, internationalized, and modern tertiary general hospital.
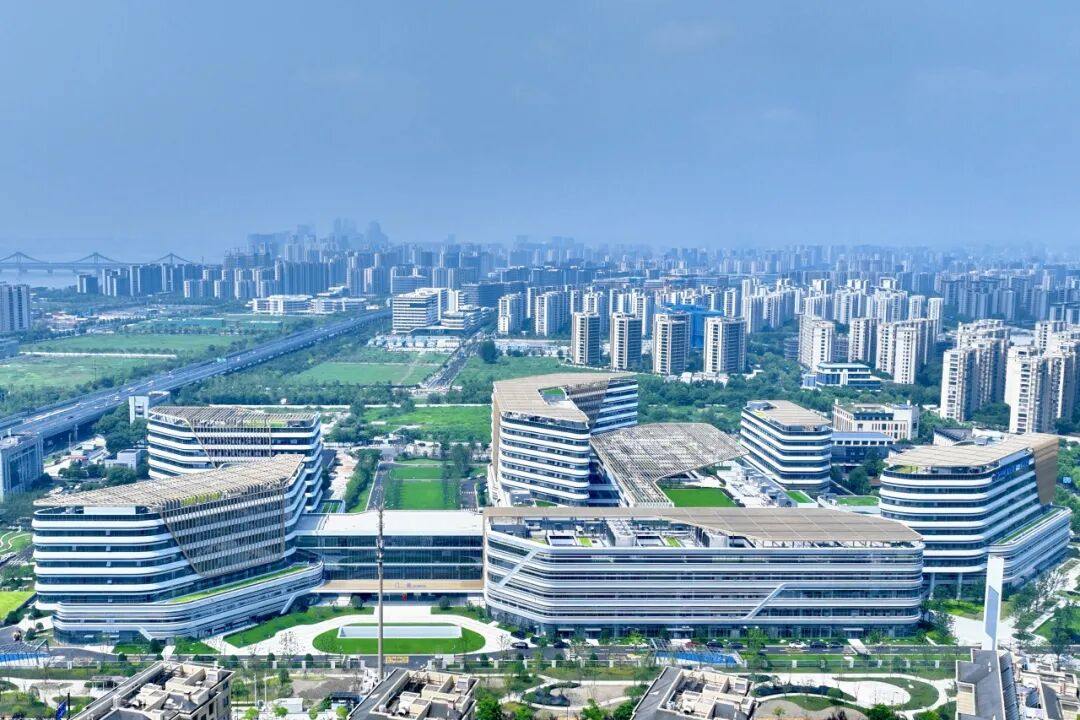
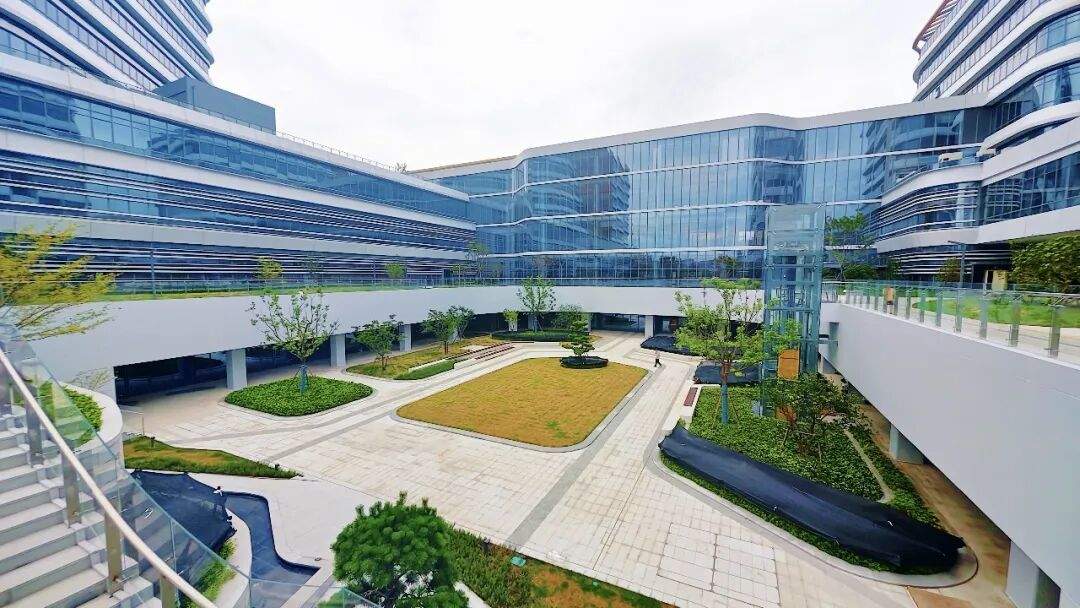
The new campus centers around a central landscape garden, with nine individual buildings arranged in a surrounding layout. Building heights are controlled within 50 meters, and the floor area ratio is as low as 1.82, leaving more space for nature and healing.
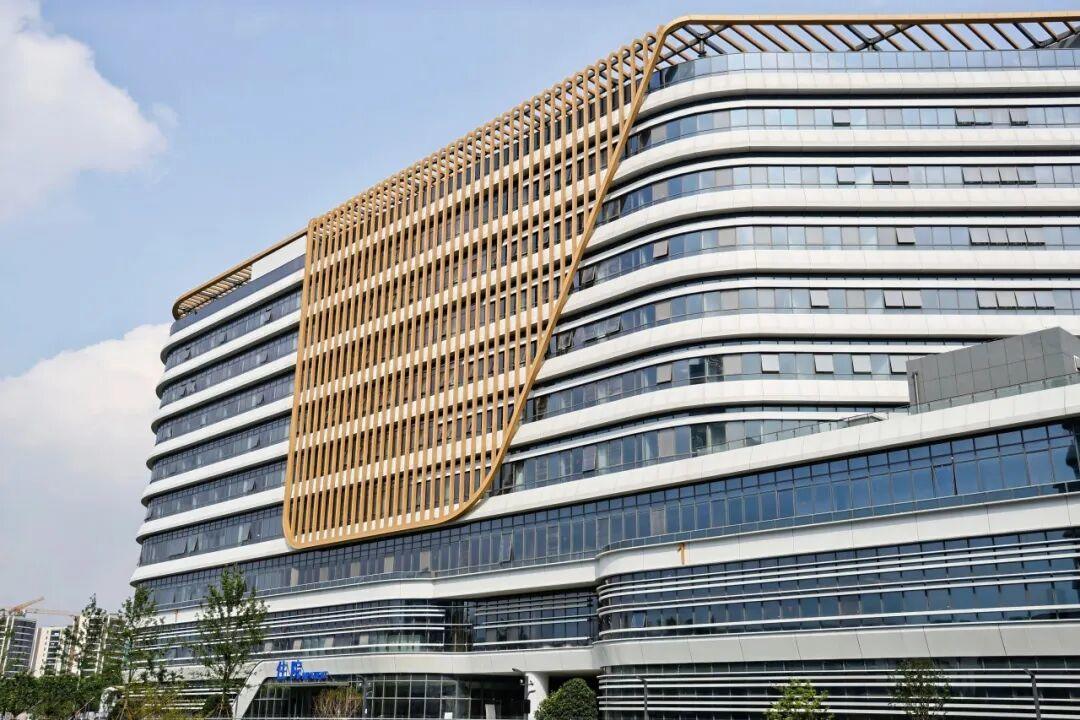
The main buildings feature a modern, simple, and transparent facade using metal aluminum panels, energy-efficient glass, and exterior steel structures. The inpatient towers are connected in a winding layout, resembling the unfolding "Zhi River," opening towards the central landscape garden. This design not only highlights the building's landmark status but also improves the efficiency of inpatient space utilization.
The hospital podium draws inspiration from the Qiantang River tide, with "wave"-like horizontal lines stretching and flowing. The dynamic lines on the tower facades float above the "tide," and the top canopy blends with the facade, symbolizing the hospital's mission to ride the waves and protect life.
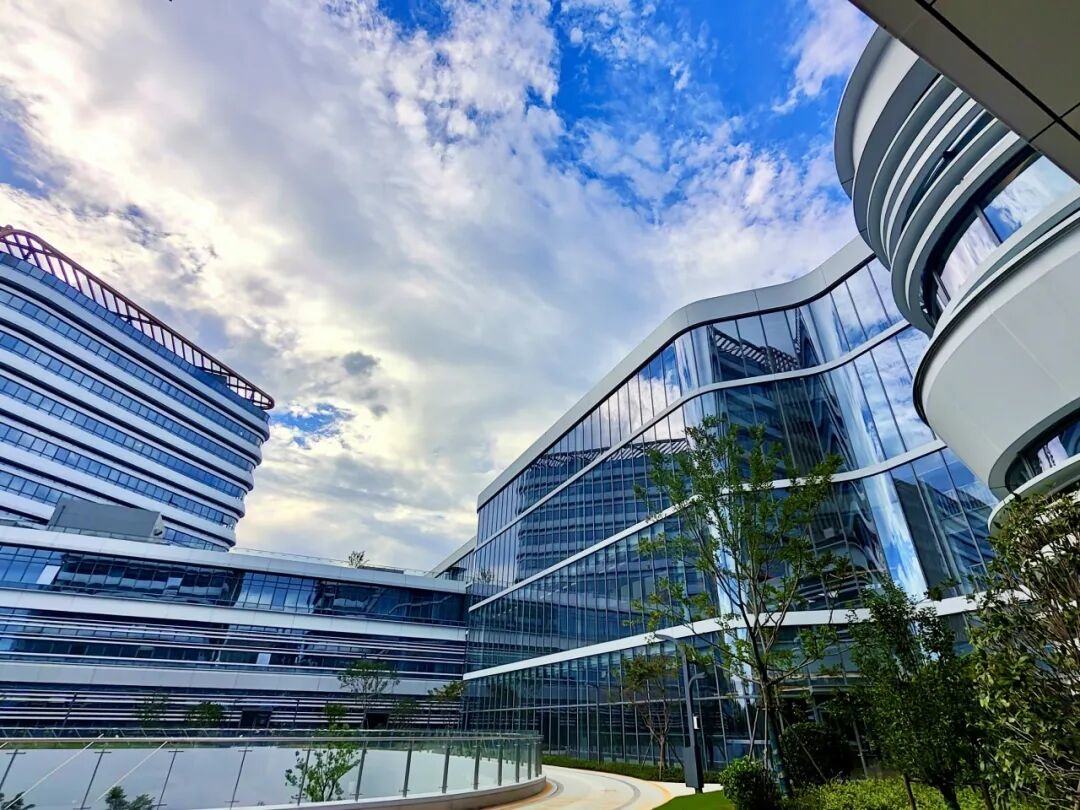
The main structure of the campus adopts a frame-shear wall system, designed for seismic fortification at intensity 7, with enhanced seismic measures at intensity 8. All building materials in public areas meet Class A standards for fire resistance, antibacterial properties, and ease of cleaning, fully meeting the hospital's high requirements for cleanliness and safety.
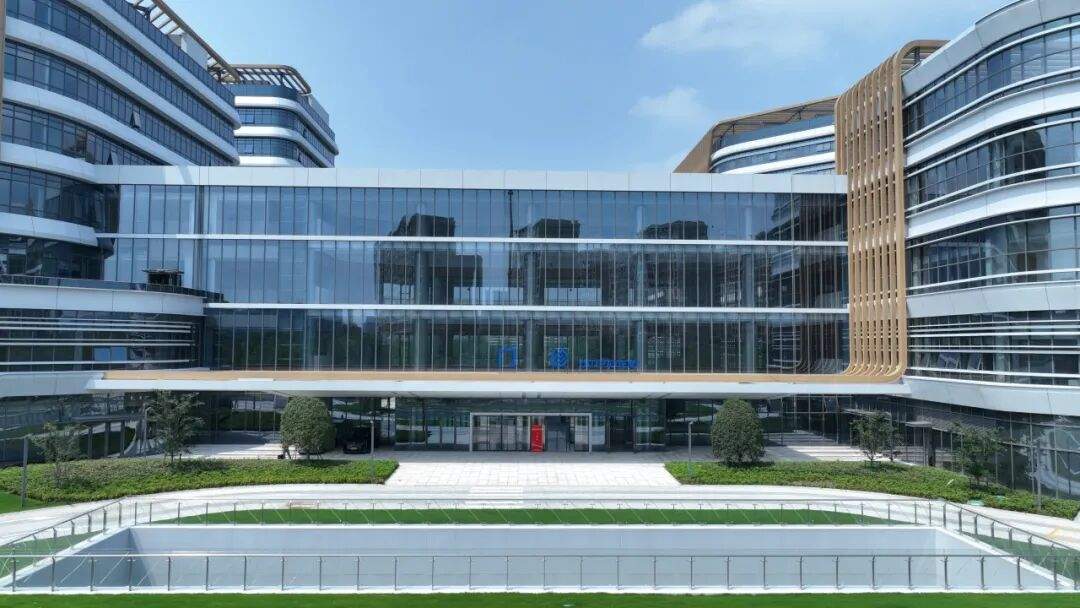
An innovative three-dimensional separation system for vehicles and pedestrians allows vehicles to enter the underground garage first, with sunken light courts at the main entrance bringing natural light into the underground drop-off area. The ground level is almost free of vehicle traffic interference, and the high green coverage ratio, combined with rain gardens, creates a healthy environment that integrates ecology and humanity.
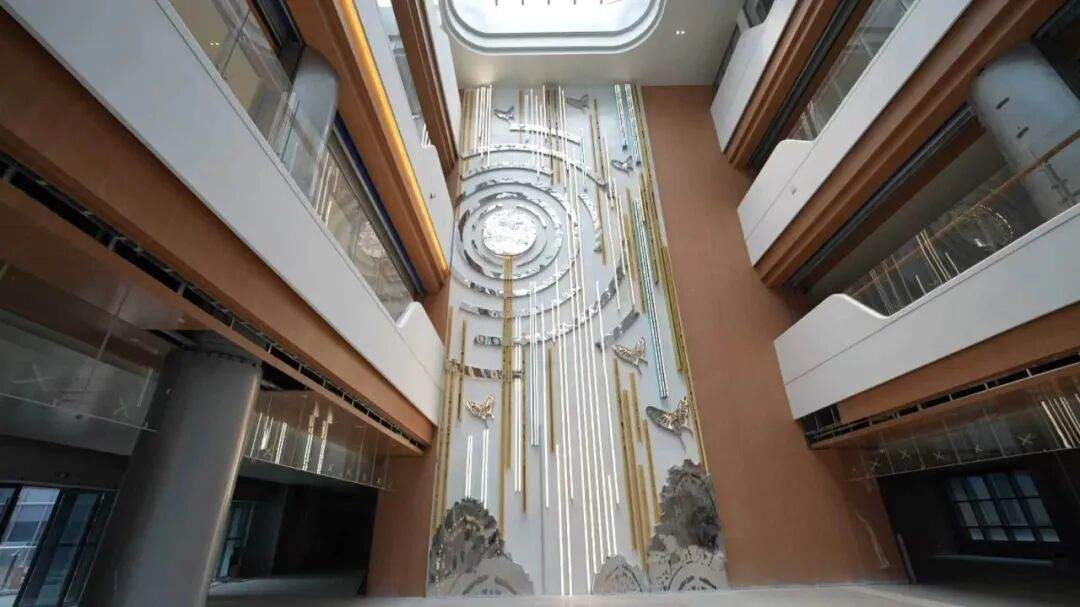
The campus features nine above-ground buildings, all interconnected by enclosed corridors. A central medical street running north-south connects five major functional zones: outpatient, inpatient, medical technology, surgery, and emergency. This is complemented by a systematic signage system, ensuring barrier-free access at all times.
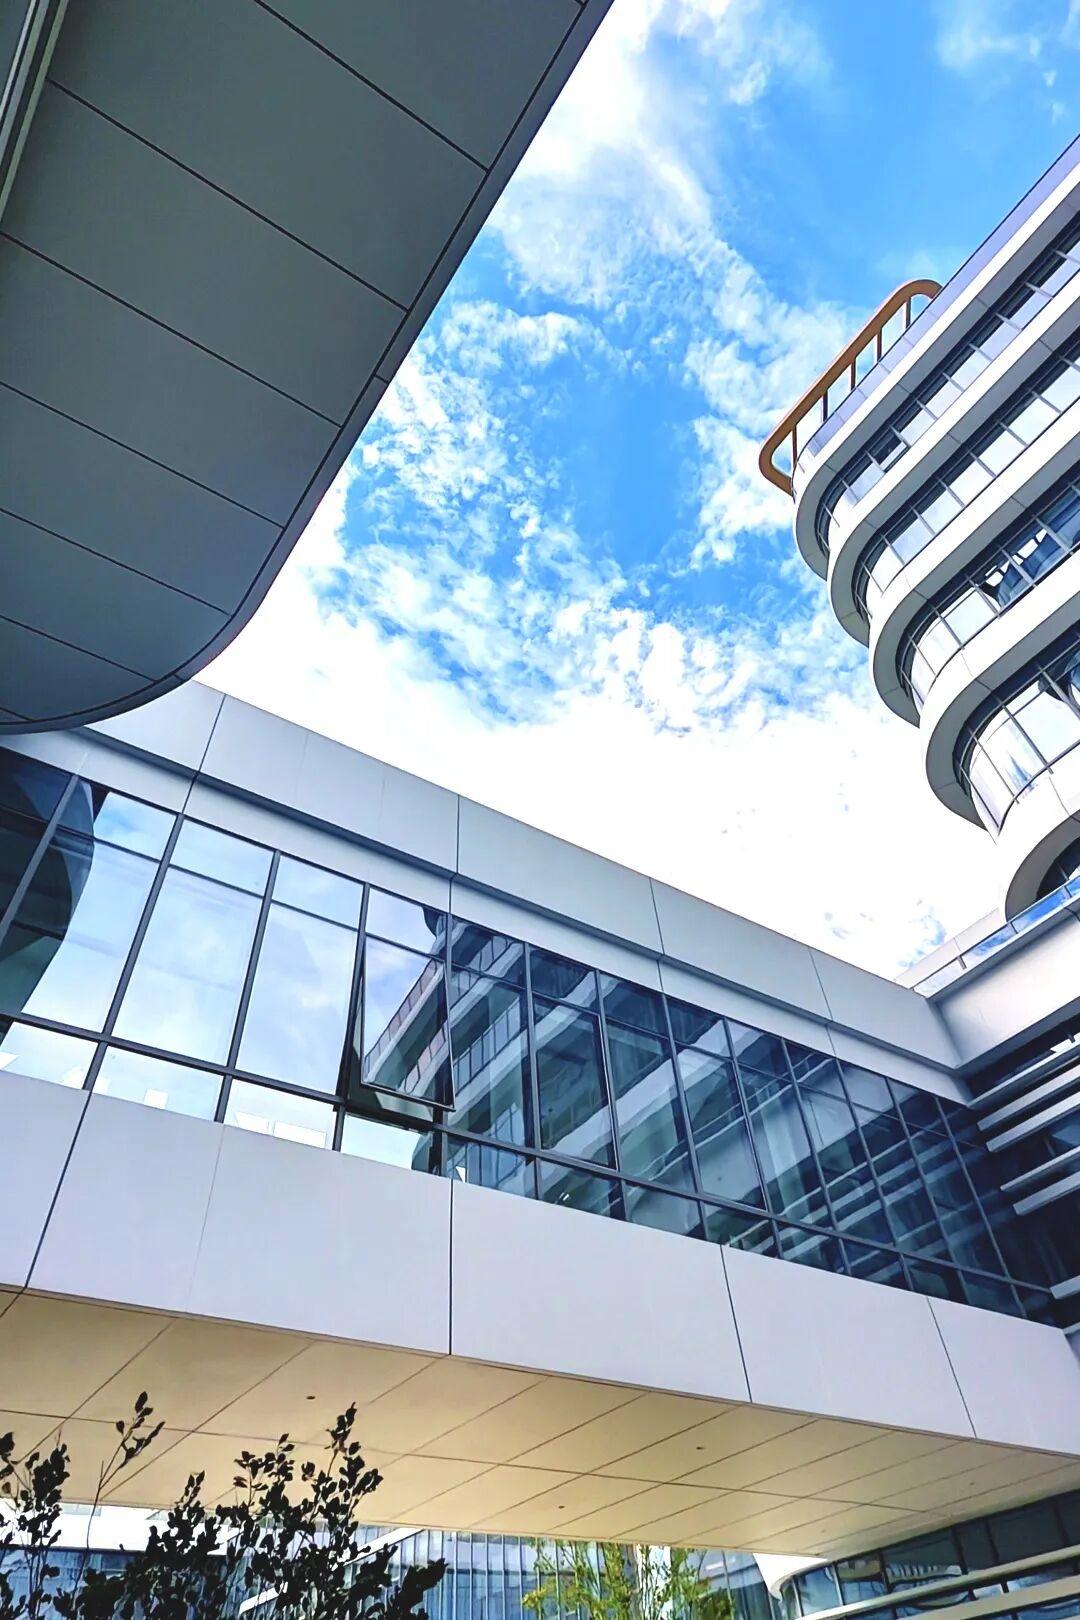
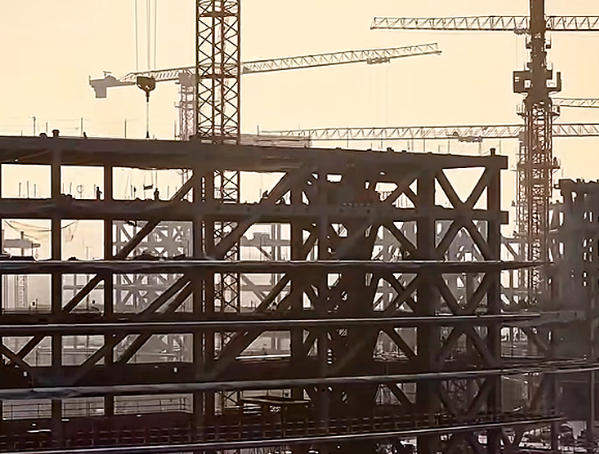
Throughout the project, Building Information Modeling (BIM) technology was deeply applied, establishing a comprehensive multi-disciplinary model covering architecture, structure, electromechanical systems, steel structures, medical gases, pneumatic tube systems, medical purified water, track-based logistics systems, medical purification systems, and wastewater treatment systems, among over ten specialties, enabling refined control during the construction phase.
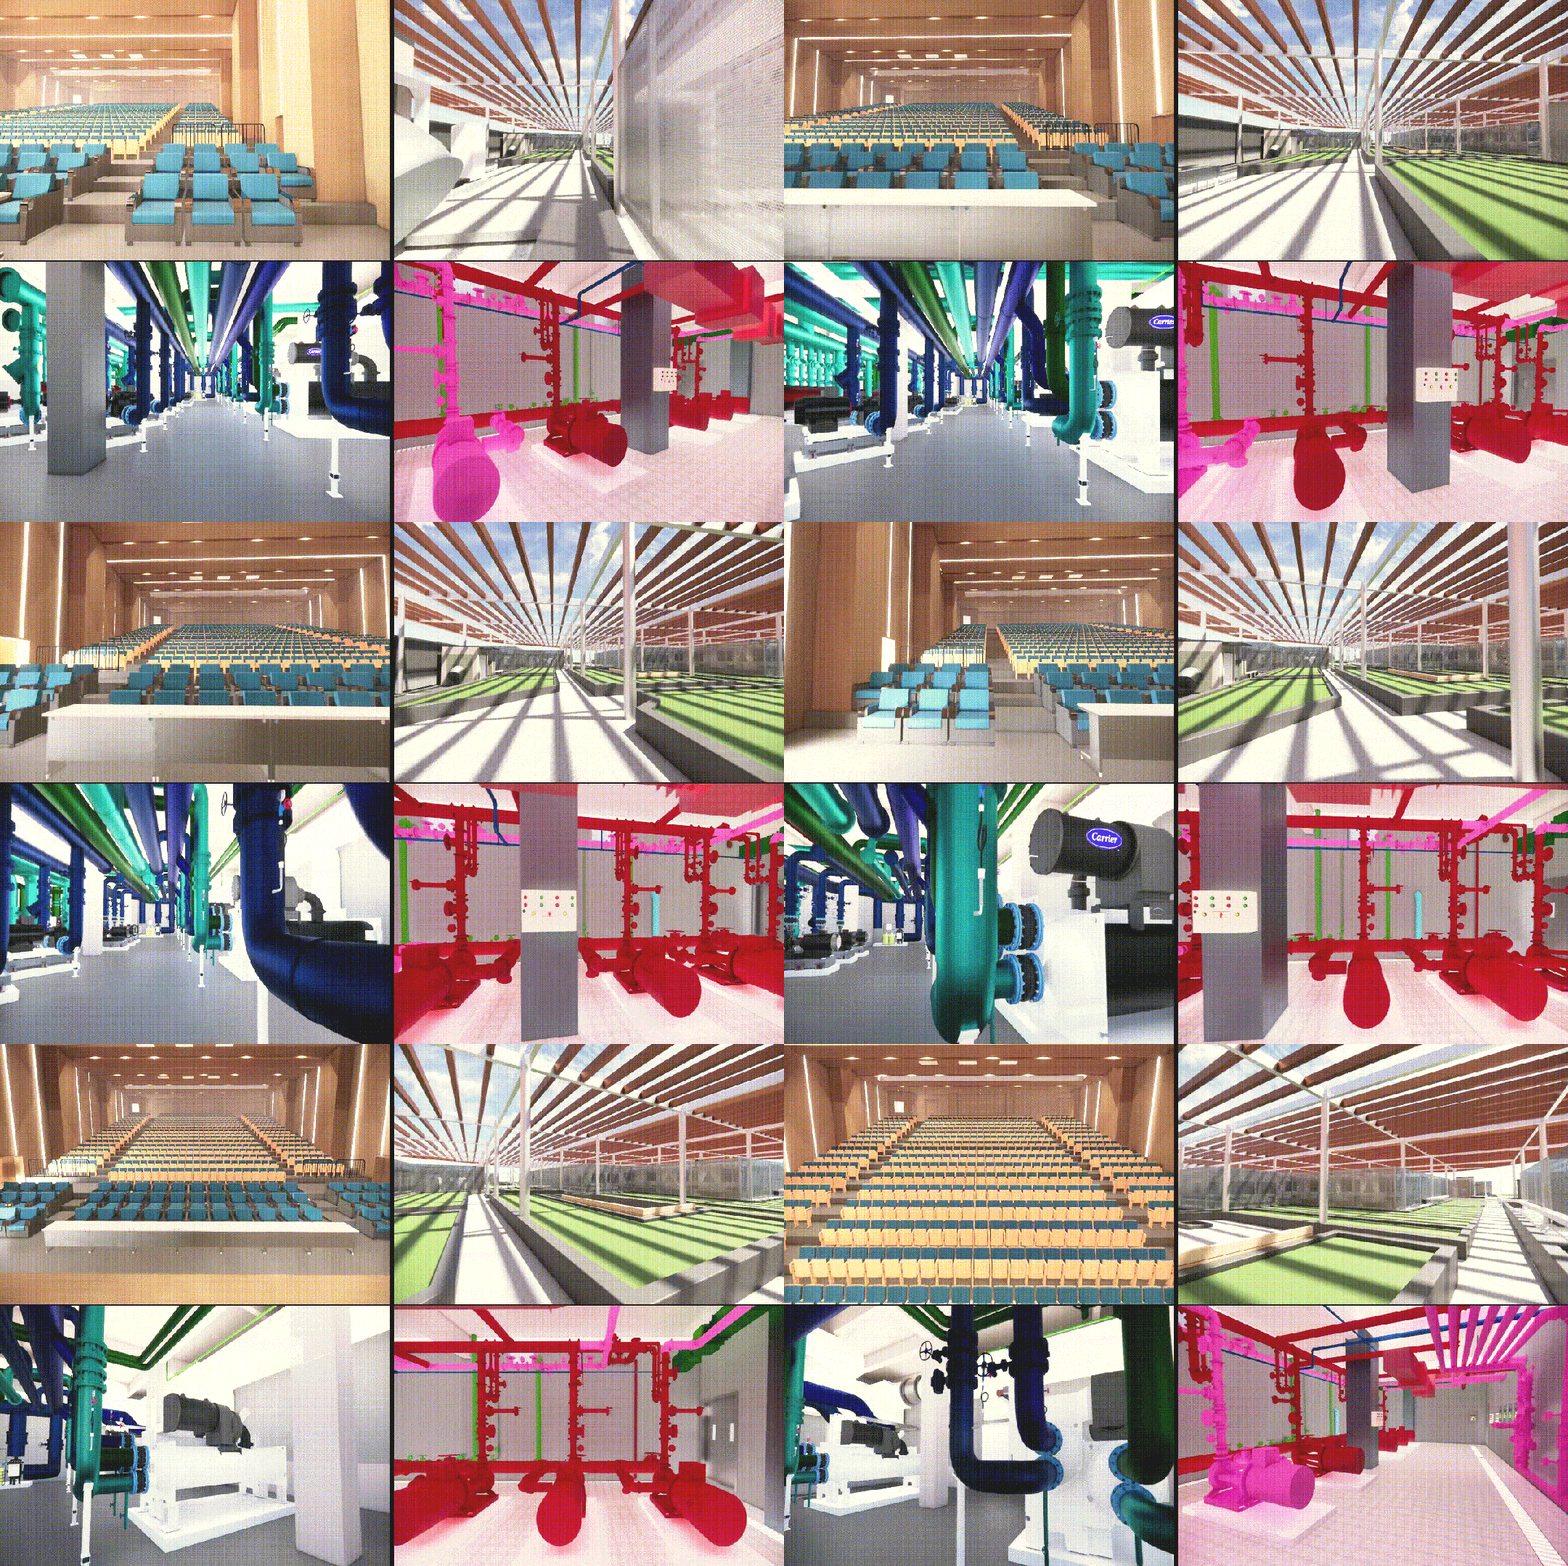
Leveraging technologies such as end-to-end modeling, clash detection, VR simulation, lightweight model viewing, and simulation optimization of construction plans, the project pre-simulated construction sequences and optimized pipeline layouts. A smart construction site platform, AI monitoring, and intelligent sensing systems were fully deployed to control dust and noise in real time, minimizing the impact on the surrounding environment.
The project deeply integrates intelligent construction technologies with low-carbon construction concepts, continuously advancing technological innovation and green excellence practices. To date, it has accumulated over 30 national-level innovation and excellence awards, including national science and technology awards, first prizes in national QC achievements, the Gold Award of the 5th "Zhi Jian Cup," the first prize of the "Zhi Carbon Pioneer Cup" Low-Carbon Intelligent Construction Competition, and the first prize of the 6th "Jin Biao Cup" for outstanding BIM/CIM and energy-saving applications. The project aims to serve as a demonstration project for the intelligent and green construction of large public hospitals.