OMA Unveils Expansion of New Museum in New York, Doubling Exhibition Space
en.Wedoany.com Reported - OMA has unveiled the expansion plan for the New Museum in New York, designed to complement the original building while doubling the exhibition space.
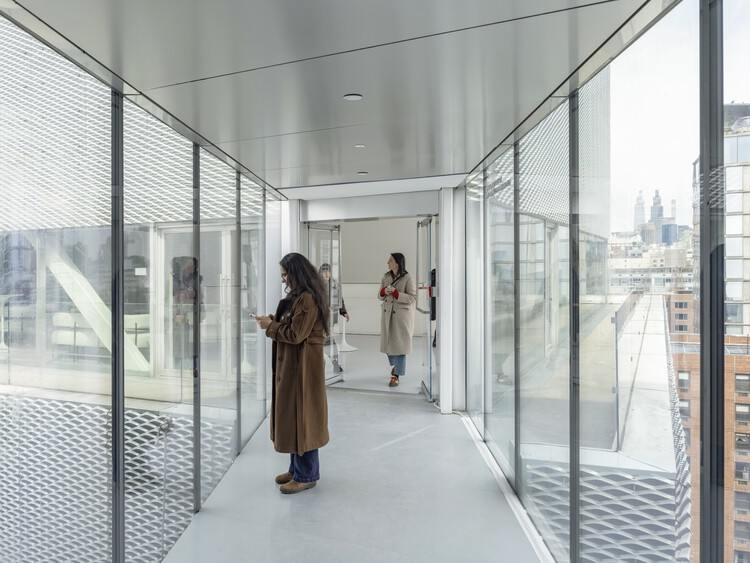
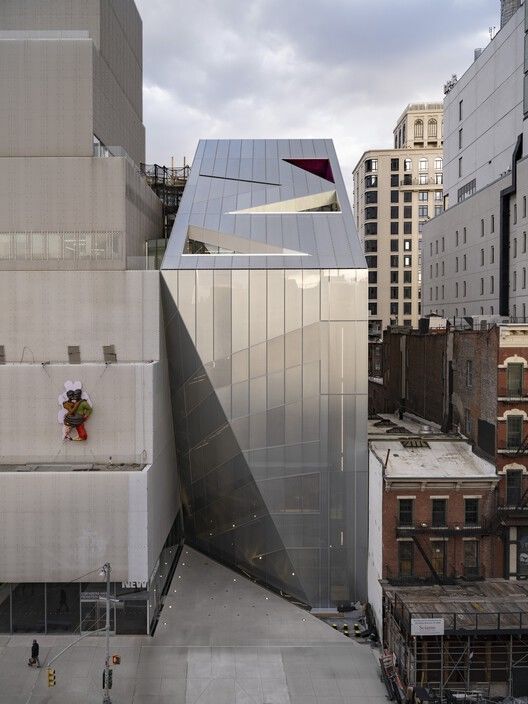
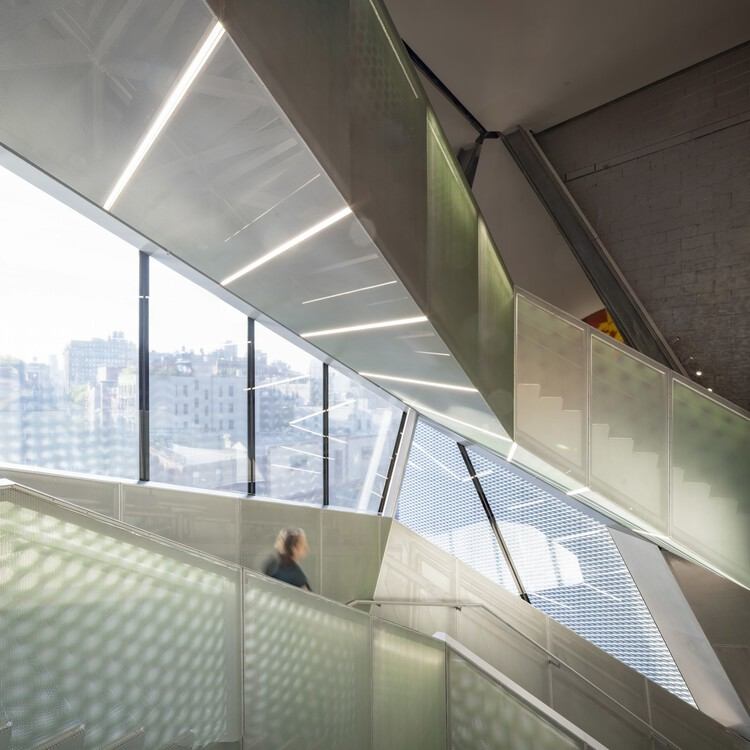
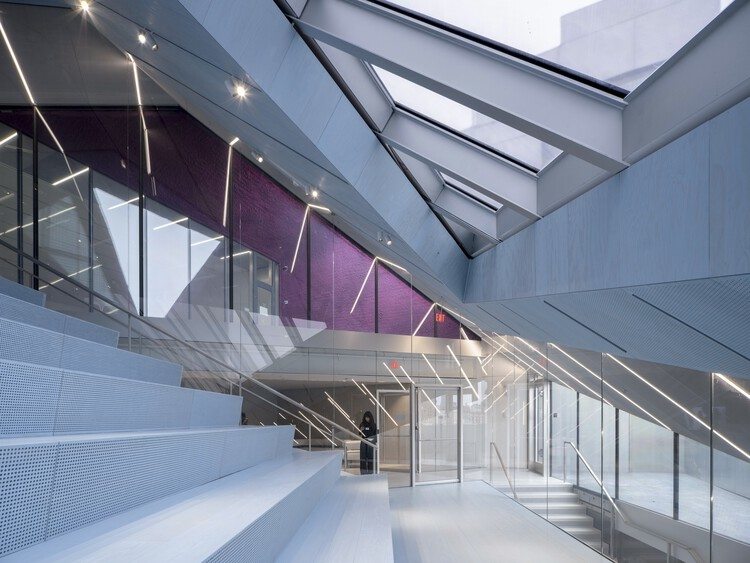
The new annex, designed by Shohei Shigematsu in collaboration with Rem Koolhaas, is a faceted, partially stepped building located on the Bowery in New York. OMA's design addresses the limitations of the original building by SANAA, which has faced restricted internal circulation and limited floor space since its opening. The new building achieves seamless integration with the original by aligning all floors perfectly, utilizing the depth of the new structure to create proportionally balanced galleries that complement the original spaces.
In an exclusive interview about the project, Shohei Shigematsu explained the design philosophy. He stated that the vision was to create a pair of "twin" buildings—one more vertical and introverted, the other more horizontal and extroverted. Responding to comparisons of the project to an "infrastructure," Shigematsu considered this a compliment, as the original building had circulation and vertical transportation issues, and the new project aims to solve these pain points, thus embodying a strong "infrastructural" logic. He does not separate architecture from infrastructure.
Shigematsu noted that the role of the museum is evolving, not only as a place to view art but also as a platform for community exchange, public events, and educational programs. Therefore, the design team created functionally open spaces in the lobby and upper levels to accommodate various activities and visitors. He refers to these spaces as "meaningful collisions." Regarding the relationship between the old and new buildings, Koolhaas described the project as a "complementary counterpart" rather than a mere extension of volume. Shigematsu explained that the original intention was to create two highly connected yet distinctly different buildings that work together.
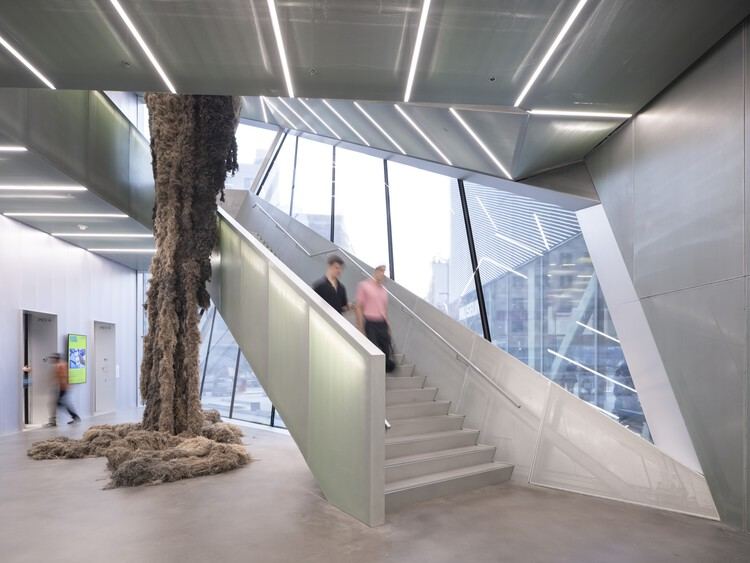
Regarding whether to preserve the existing old building on the site, Shigematsu revealed that a detailed feasibility study was conducted, but ultimately it was found that meaningful preservation was not feasible. To retain the existing structure, it would have to be dismantled and rebuilt exactly as it was after the new building was completed, which does not constitute true historical preservation. Therefore, the final decision was to construct a new building.
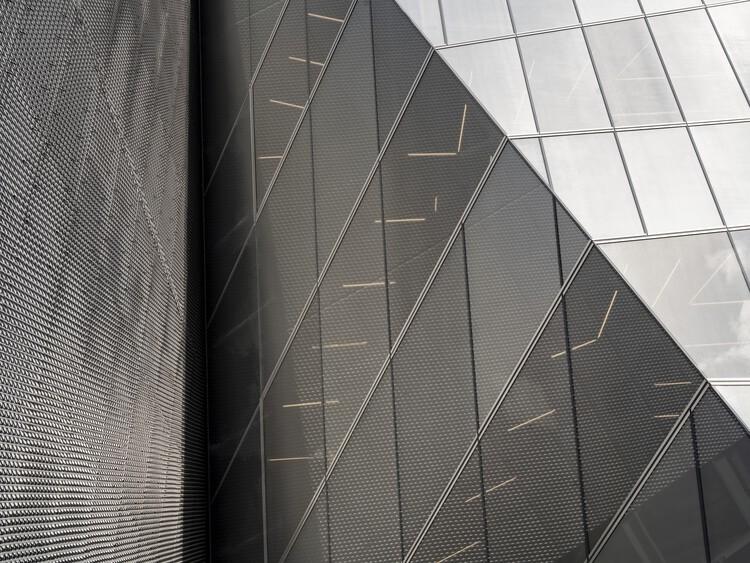
Discussing OMA's innovative model, Shigematsu believes that innovation often occurs through the activities facilitated by architecture, rather than through formal invention. The focus of the design is to broaden the museum's capacity to accommodate public education, artist residencies, and community programs. Reflecting on the changing perspective of SANAA's original building, he stated that the new design reveals more of the original building's facade, making its silhouette and sense of volume clearer. OMA communicated with the SANAA team, who preferred that the new facade continue the metal mesh curtain wall for consistency, but establishing a physical connection between the two buildings was necessary.
Related Products


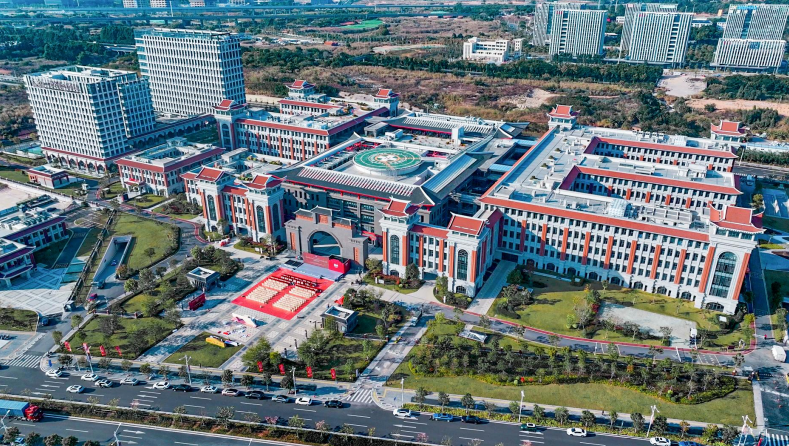
West China Xiamen Hospital of Sichuan University
Wuhan Huakang Century Clean Technology Co., Ltd.
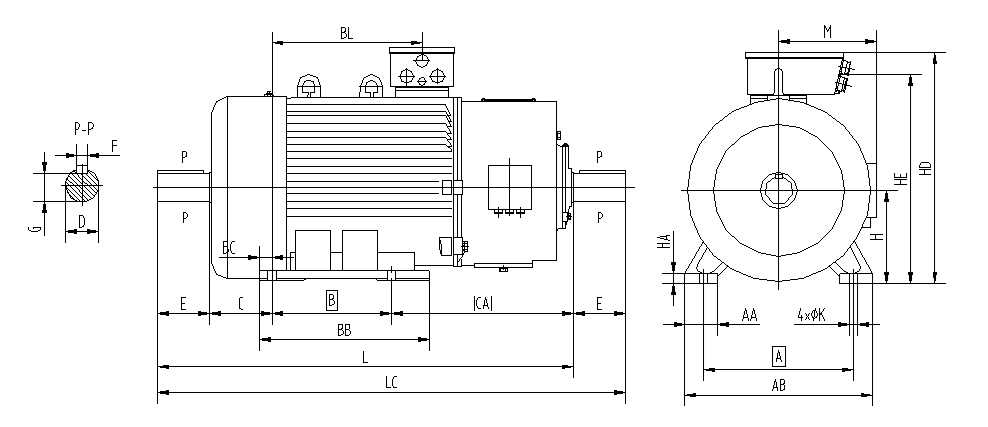
YZR (450-560) Series Wound Rotor Three-Phase Asynchronous Motors for Crane and Metallurgical Applications
Jiamusi Electric Machine Co., Ltd.
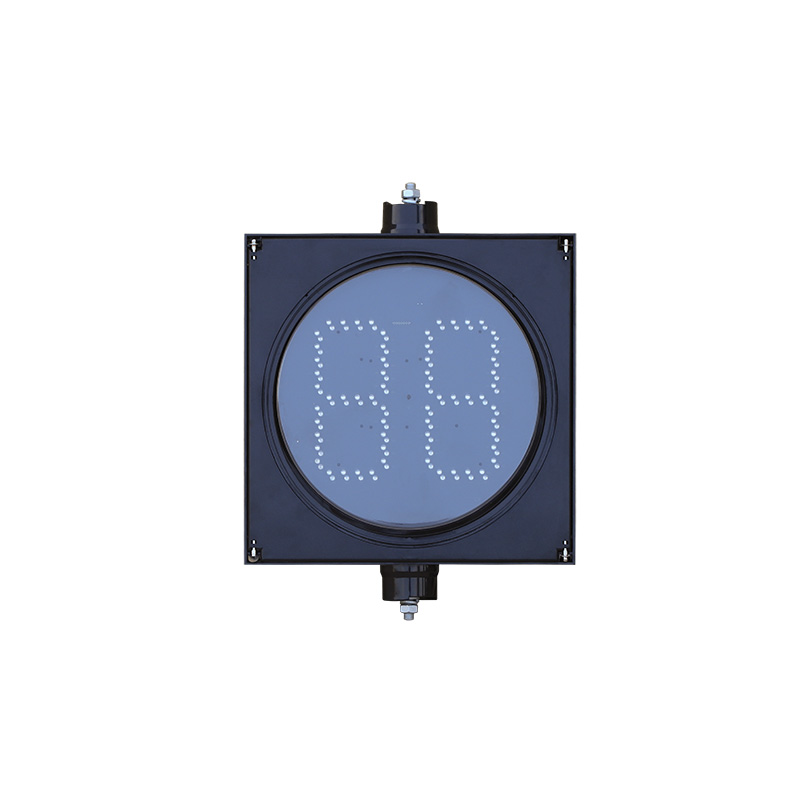
300mm Segment Type Countdown Traffic Light (Core Type)
Yangzhou FAMA Intelligent Equipment Co., Ltd.
Ceiling light | led Ceiling Light | LED Indoor light | LED Ceiling lighting
Queendom Group Technology Co., Ltd.