Former Klan Hall in Fort Worth, Texas, to Be Transformed into 35,000-Square-Foot Arts and Community Center
en.Wedoany.com Reported - The nonprofit Transform 1012 N. Main Street has unveiled a design to convert a historic building once used as a Ku Klux Klan meeting hall into a 35,000-square-foot arts and community center in Fort Worth, Texas. The site sits on the edge of the city's historic Northside neighborhood.
The project design team is led by Germane Barnes of Studio Barnes and Dennis Chiessa of ch_studio, who have helmed the project since 2023. GFF joined the team in July 2025 as architect of record, with its president and chief practice officer, Maria Gomez, overseeing the role. Landscape architect Ujijji Davis Williams of JIMA Studio is responsible for the exterior design.
Known as the "Klavern No. 101 Hall," the building was constructed between 1915 and 1940 and is one of more than 2,000 Klan halls built across the United States during the same period, stretching from Corpus Christi to Fairbanks, Alaska. In Fort Worth, it was used to intimidate the predominantly Latino residents of the Northside neighborhood where it stands.
The Klan ceased using the building in 1927. Since then, it has served as a department store warehouse, a boxing and concert venue, and the home of Ellis Pecan Company, until it was purchased by Transform 1012 in 2021.
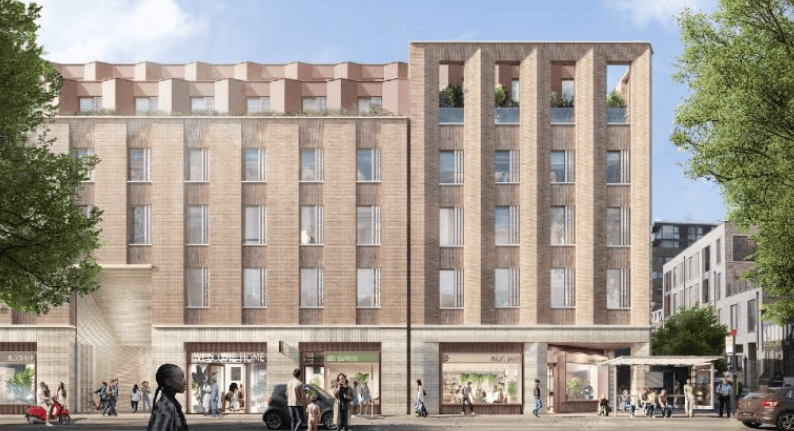
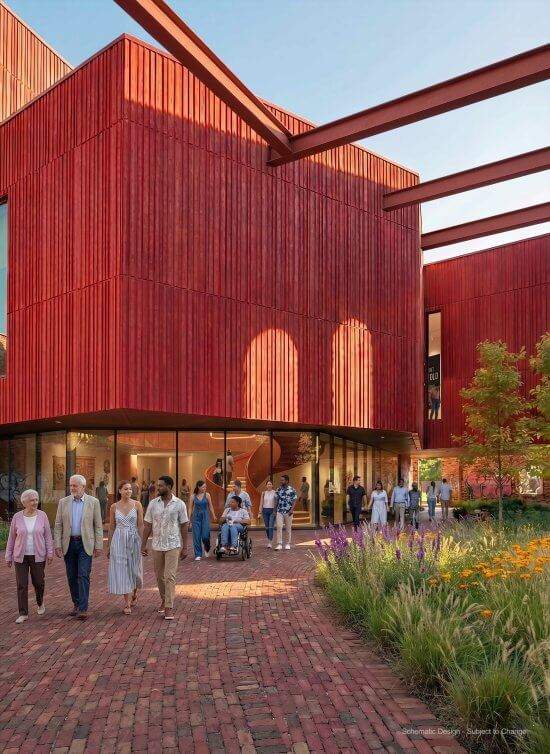
The renovation largely preserves the original brick exterior while inserting new structures within and opening new openings in the historic walls. Portions of the old facade will remain exposed, and a public passageway will cut through the site.
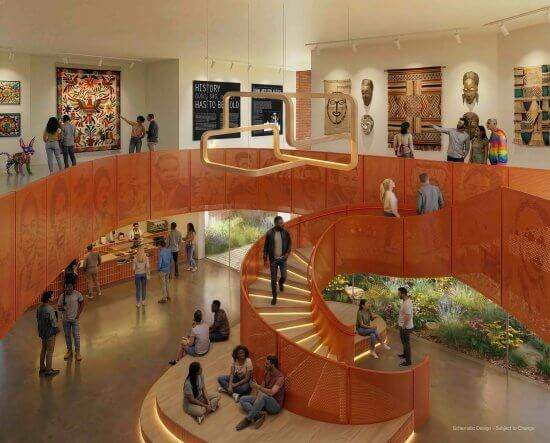
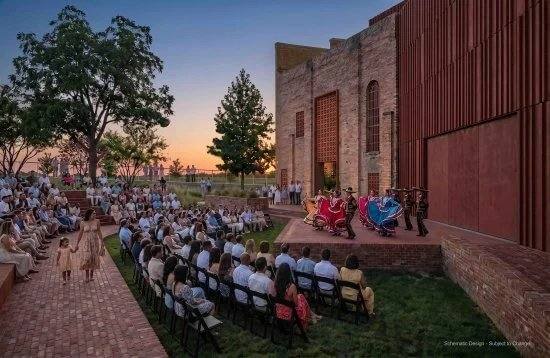
The arts center will feature a 250-seat theater, a studio space, classrooms, an interfaith chapel, a café, and an outdoor amphitheater. The upper levels will house rehearsal rooms, a gallery, and offices for the coalition's member organizations.
The design emerged from what Transform 1012 calls the "Redesigning the Design Competition" process. The competition required firms to submit statements of values rather than standard qualification materials; 27 teams applied, with four finalists presenting proposals, and Barnes and Chiessa were selected in 2023.
Construction is expected to begin in summer 2027, and the center is anticipated to open in winter 2028.
Related Products



Acoustic Mineral Fiber Ceiling Tile 595x595x12mm
Shanxi Pano Trading Co., Ltd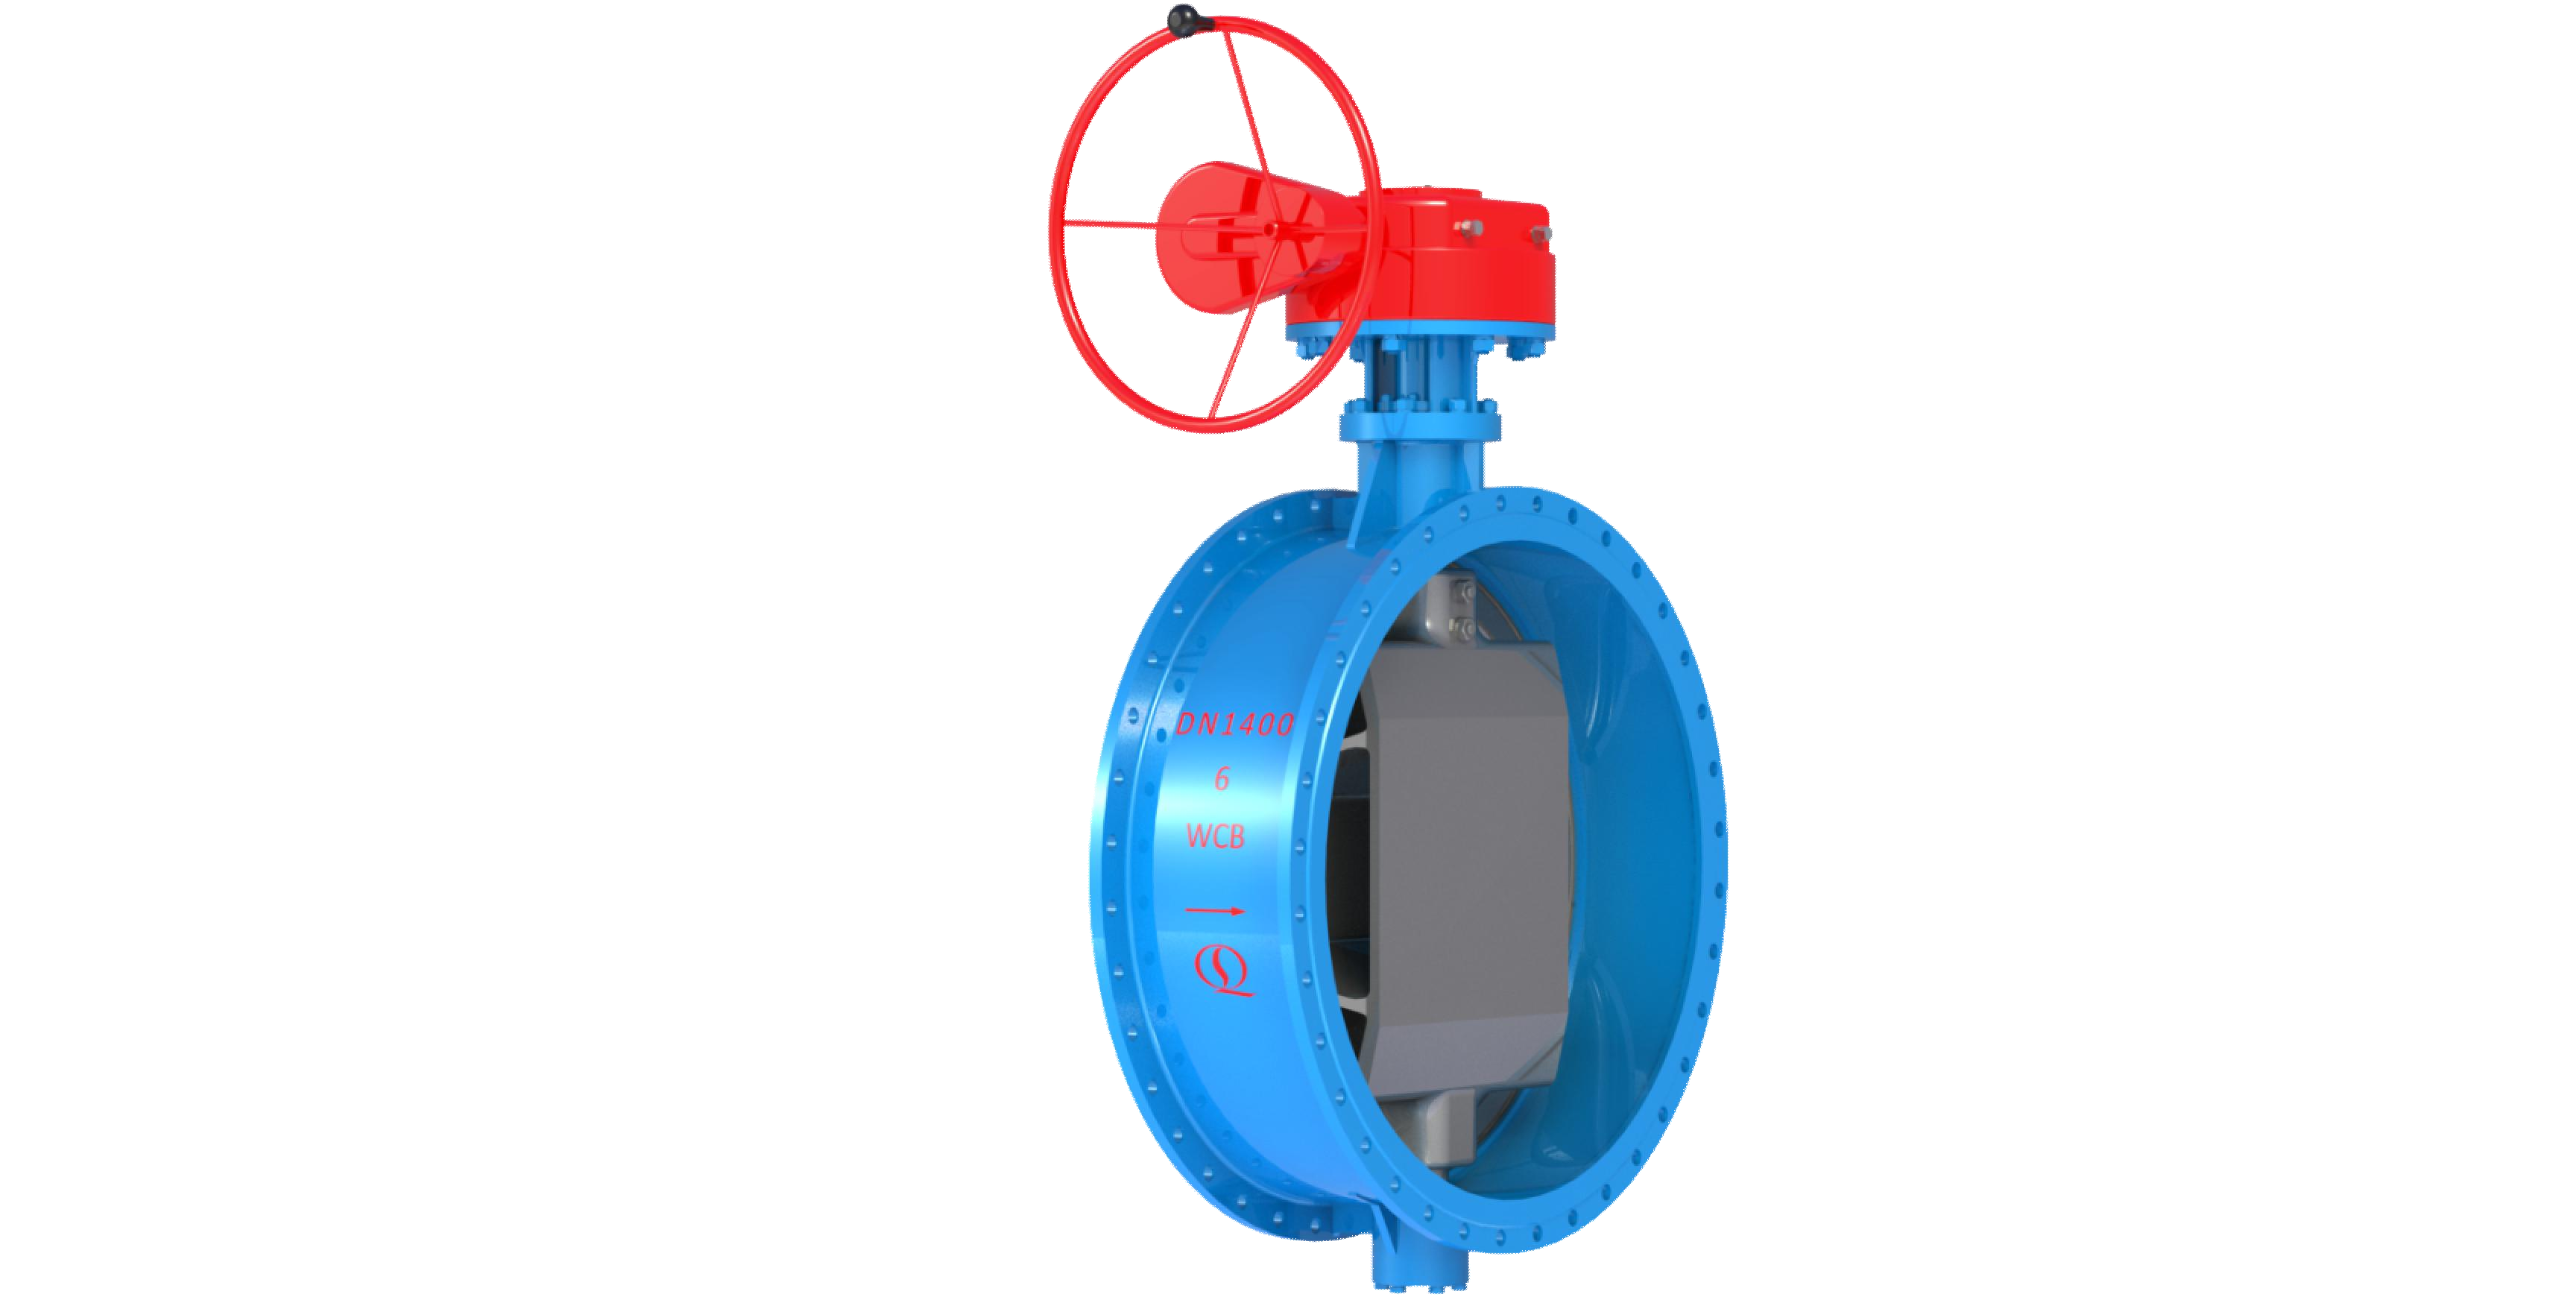
Bidirectional Metal Hard Sealed Seawater Butterfly Valve
Henan Quanshun Flow Control Science & Technology Co., Ltd.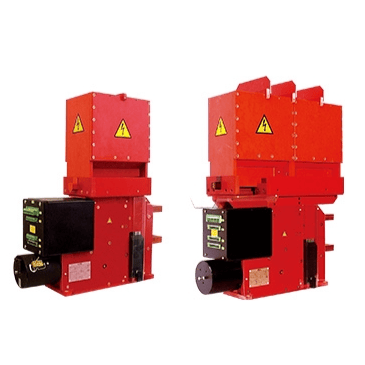

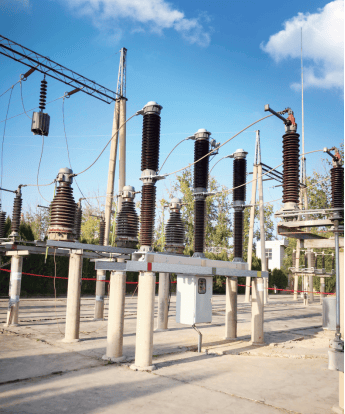
145kV Porcelain Column Type Sulfur Hexafluoride Circuit Breaker
TBEA ZONFA Shanghai High Voltage Switchgear Co., Ltd.
ERW Welded Pipe (Black Pipe and Hot-dip Galvanized Steel Pipe)
Handan Zhengda Steel Pipe Co., Ltd.