MUES Architecture Uses Screen Wall to Control Sightlines in Open Kitchen, Colorado, USA
en.Wedoany.com Reported - Architecture studio MUES Architecture has used a small screen wall in a duplex residence project in Golden, Colorado, to keep the kitchen open while blocking sightlines from the entry, shifting the open-plan question from "whether to open up" to "where to look from."
MUES Architecture is led by Anthony J. Ries and Richard R. Muller Jr. The duplex residence in this project is surrounded primarily by single-family homes, and the architecture responds to the site context through asymmetrical exterior volumes and materials and massing related to the surrounding buildings.
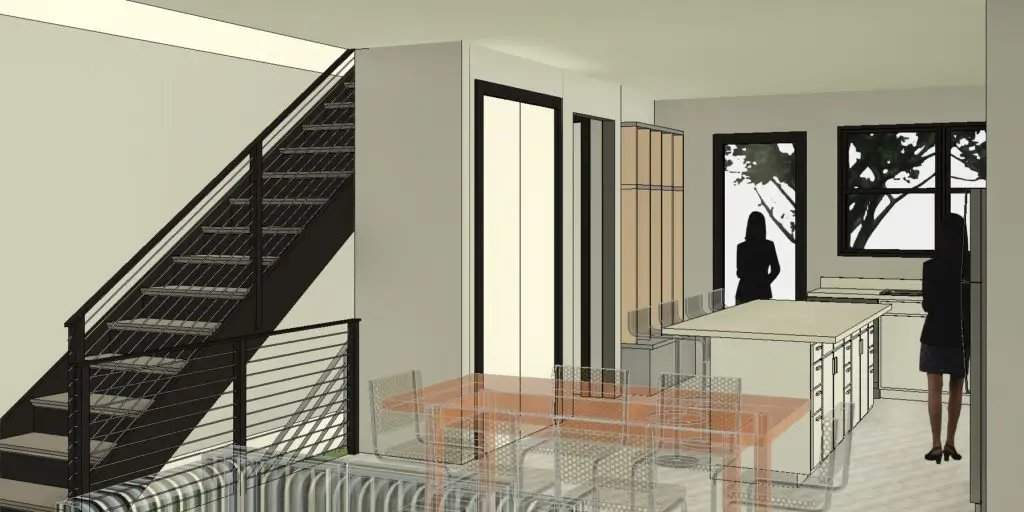
The main floor is organized around an open-concept layout, with the kitchen, dining area, and living room maintaining direct connections. Since the kitchen sits almost directly opposite the entry door, a fully open layout would expose the sink, small appliances, utensils, and other areas to anyone entering the home. The architects' solution was to place a small screen wall beside the countertop—not a partition that encloses the kitchen, but a feature that partially blocks sightlines from the entry and conceals work areas that tend to look cluttered. From the occupants' perspective, the kitchen remains open to the dining area and living room.
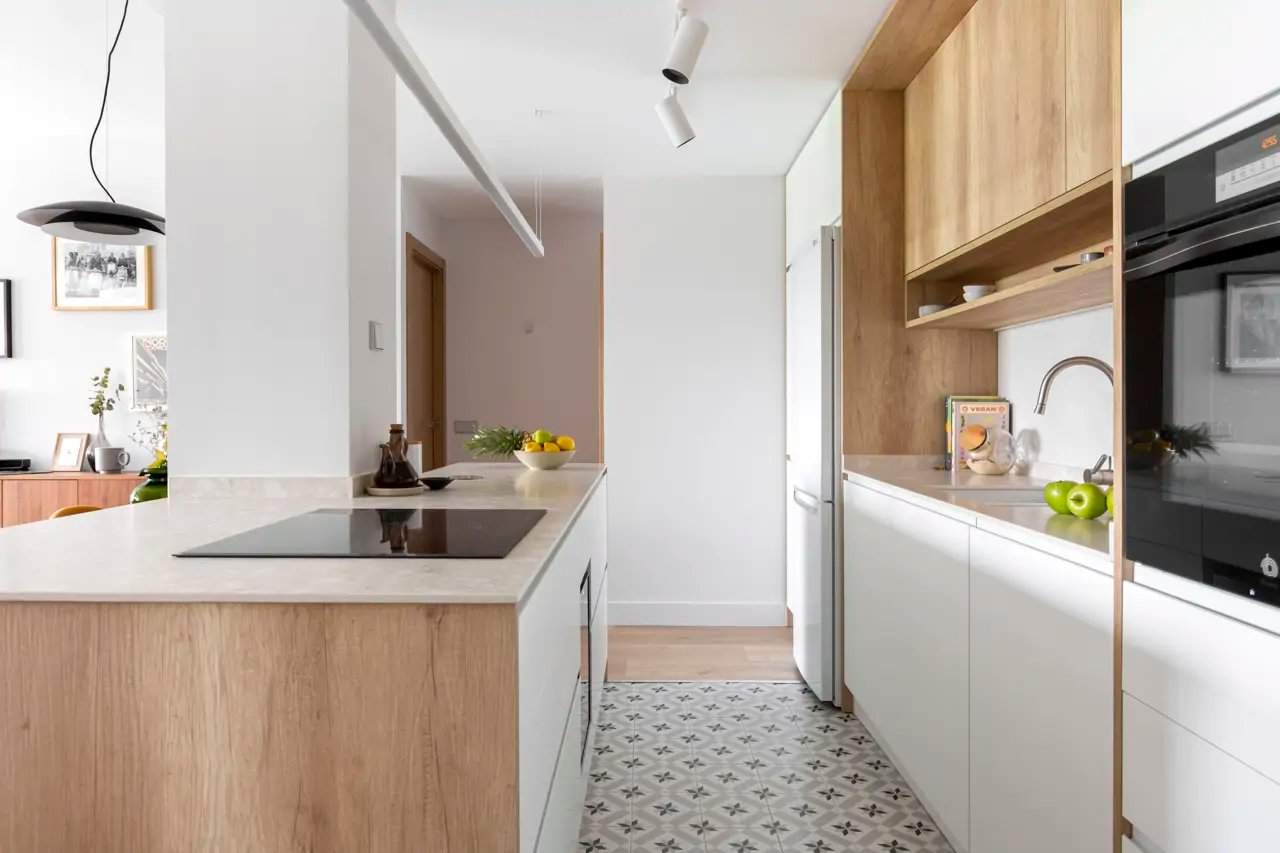
Similar sightline-control strategies are applied to other elements. The storage room, located beside the kitchen island, also serves as another visual buffer, primarily to prevent the bathroom from being overly exposed from the main areas of the residence. The architects placed it diagonally from the entry door, making it a visual focal point upon entering the home, thereby directing visitors' gaze toward the staircase rather than the kitchen.
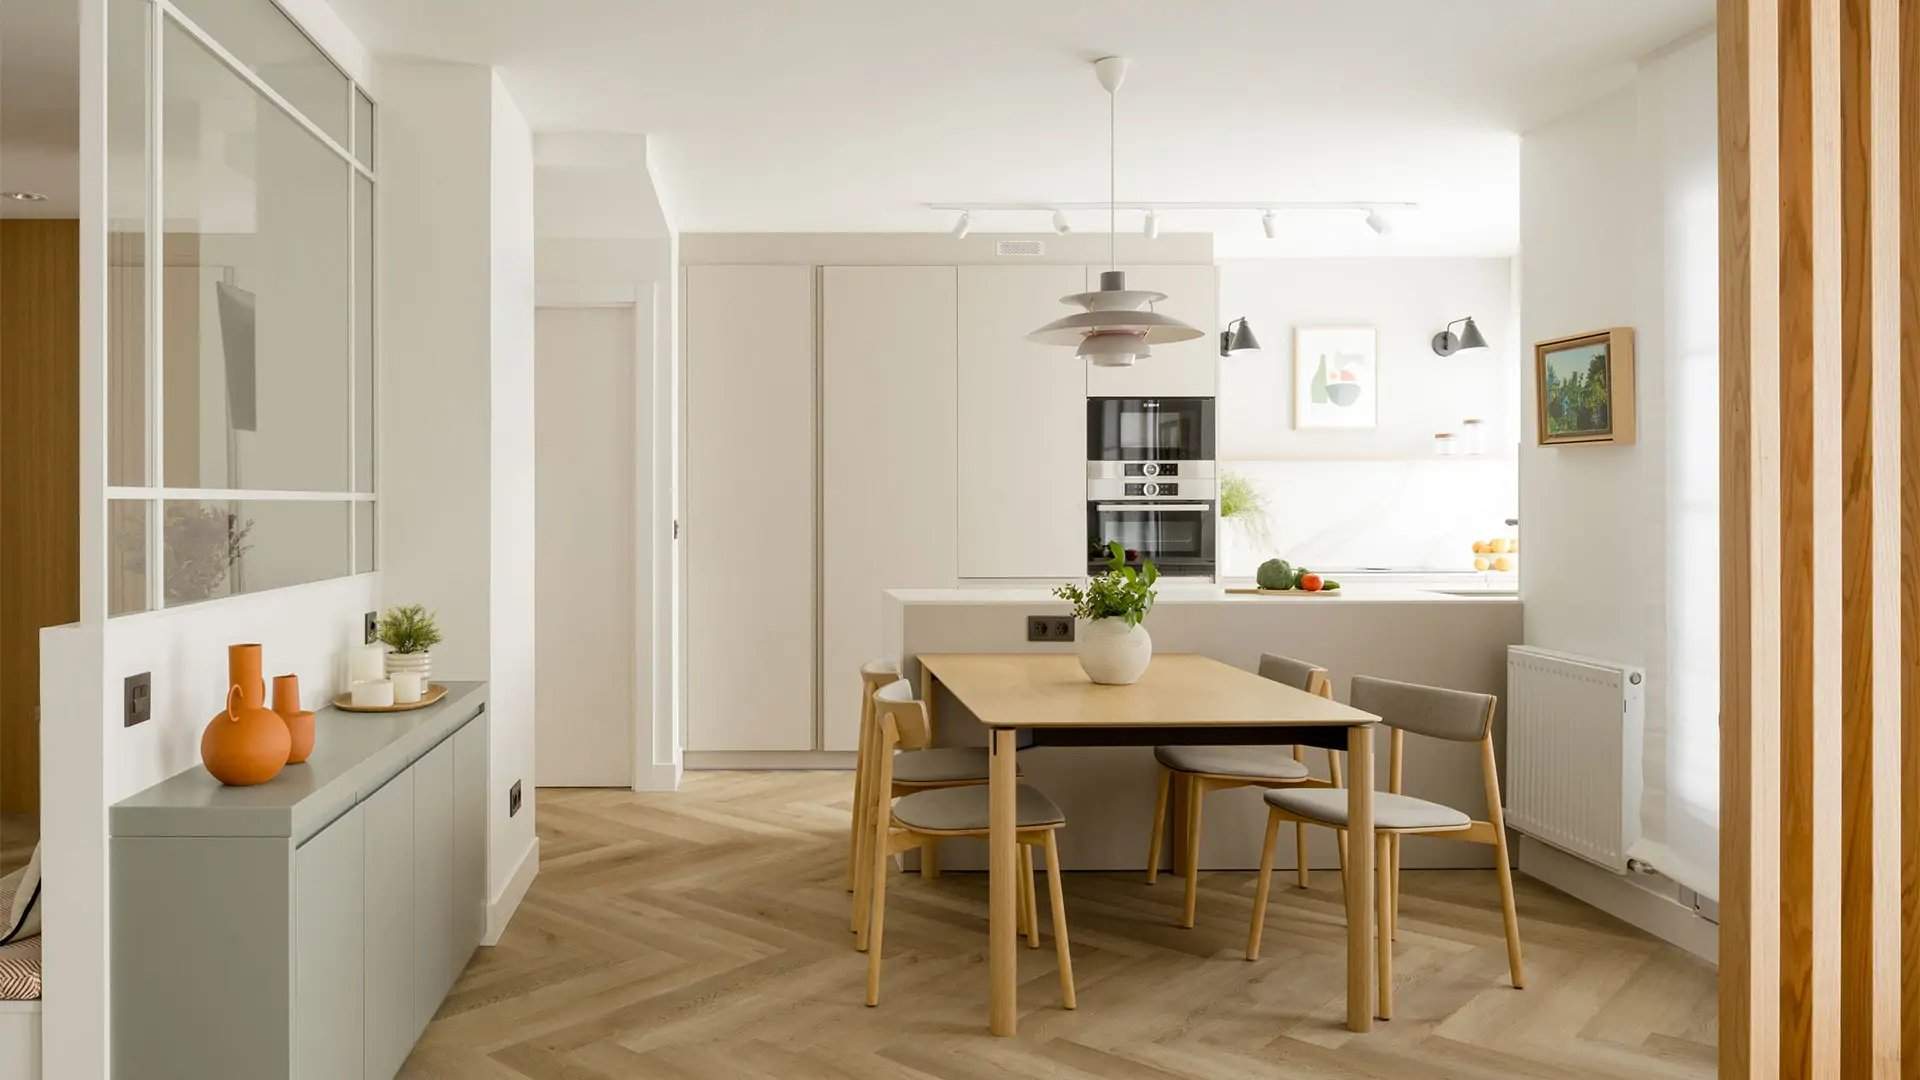
Together, these operations reflect a more deliberate approach to the open plan: deciding not only which spaces connect, but also what can be seen from each space. The kitchen remains part of the home's social zone—no door separates it from the dining area, and no full wall divides it from the living room. The small screen preserves most of the advantages of an open kitchen—people in different areas can interact, the sense of spaciousness is maintained, and functions on the main floor stay connected—while avoiding the burden of keeping the kitchen immaculate at all times.
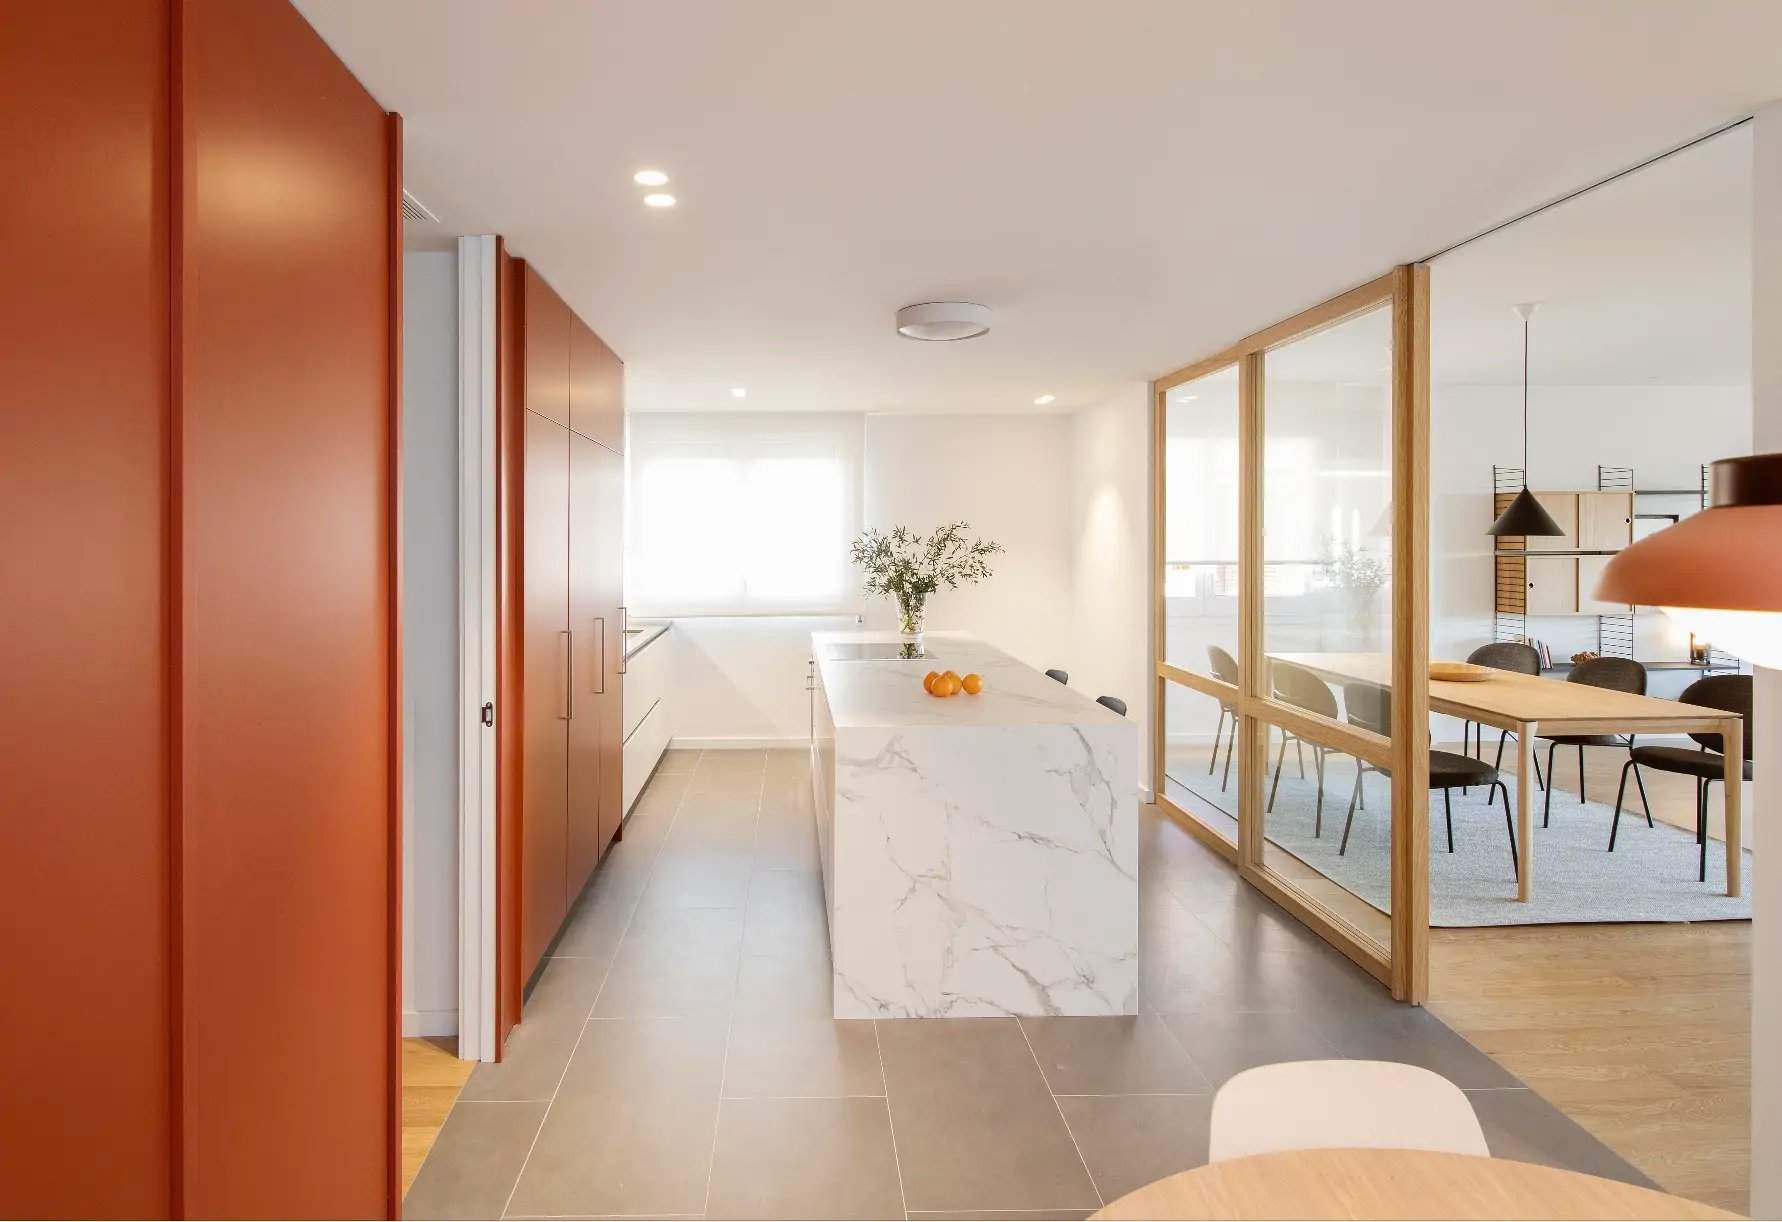
Common solutions for isolating open kitchens include glass partitions and large sliding doors, suitable for cases where two areas need to be physically separated to prevent odor or noise transmission. This project has no intention of enclosing the kitchen while in use; the goal is simply to select specific sightlines. A small wall is enough to shield the countertop, and a storage room can serve as a visual divider; tall cabinets, the orientation of the island, and even door placement can determine how much of the kitchen is visible when moving through the residence.
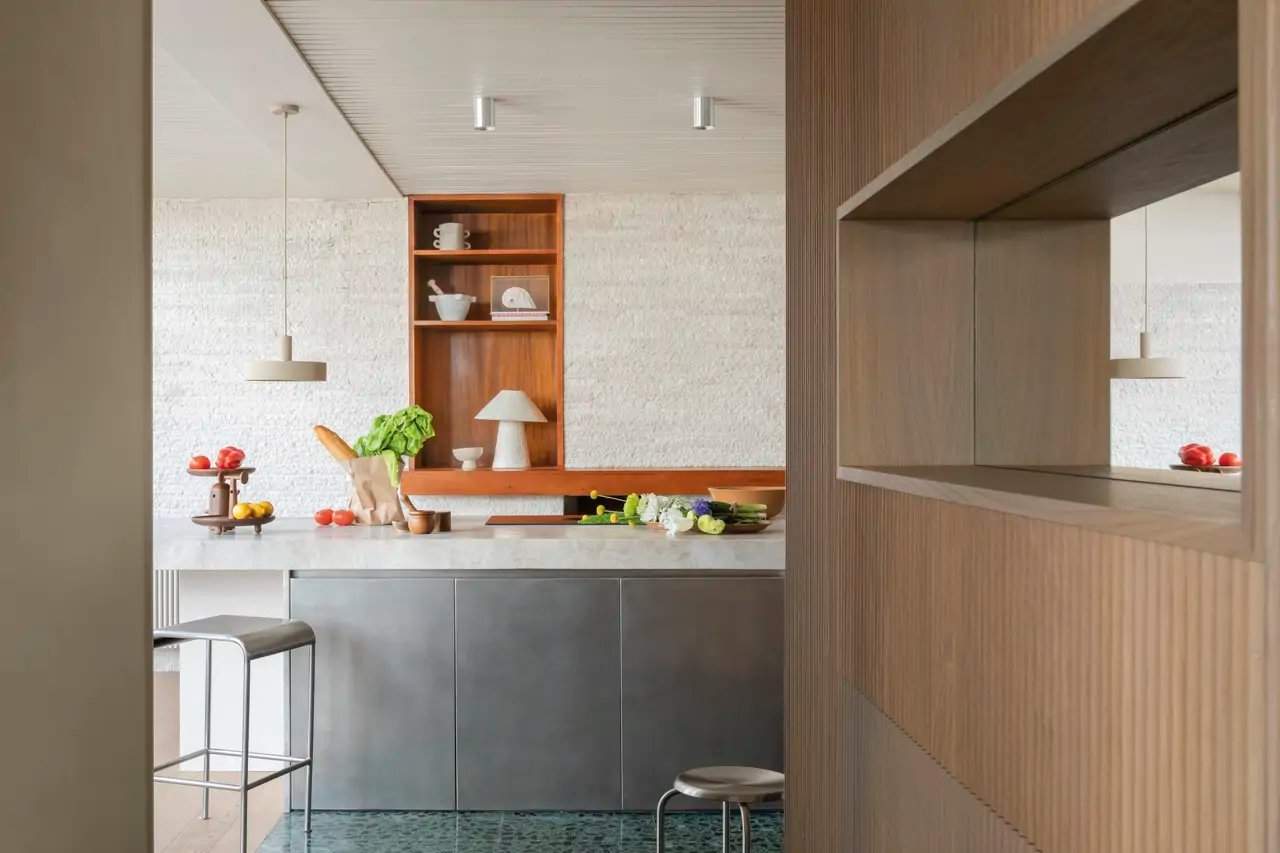
The same approach extends to window design. MUES Architecture has incorporated large openings on the front and rear facades to promote views and natural light, while side windows feature higher sills to admit light while maintaining privacy from adjacent lots. The residence receives ample daylight without having to open indiscriminately to all sides; as part of the living room, the kitchen doesn't have to reveal every square centimeter either. After years of renovations pursuing more transparent spaces, residential projects are beginning to introduce intermediate zones, filtering, and subtle divisions. This doesn't necessarily mean a return to closed kitchens—what's changing is the notion that an open plan must eliminate all visual barriers.
Related Products



Ultra-pure Ferritic Stainless Steel Products
Gansu JISCO Group Hongxing Iron and Steel Co., Ltd.
Pure Polyurethane Wall Panel BD-AEF-PIR-01
Baodu International Engineering Technology Co., Ltd.
Dual-curved Arm Rock Drilling Trolley RSD200D
Chengdu Ruilong Machinery Manufacturing Co., Ltd.
Acoustic Mineral Fiber Ceiling Tile 595x595x12mm
Shanxi Pano Trading Co., Ltd

RISITA explosion-proof air conditioning
Guangdong RISITA Air Conditioning Equipment Co.,Ltd.