en.Wedoany.com Reported - Updated design renderings have been released for the ten-story apartment complex at 650 Divisadero Street, near Alamo Square in San Francisco. The project plans to add 107 affordable housing units on the corner lot, advanced by the Young Community Developer in partnership with Jonathan Rose Companies, along with the San Francisco Mayor's Office of Housing and Community Development (MOHCD).
The developer received approval from the city planning department in mid-June and submitted a new building permit application in August, which is currently under review. Construction costs are estimated at approximately $101 million, and the applicant previously anticipated that work could begin by the end of 2025 and be completed by 2028.
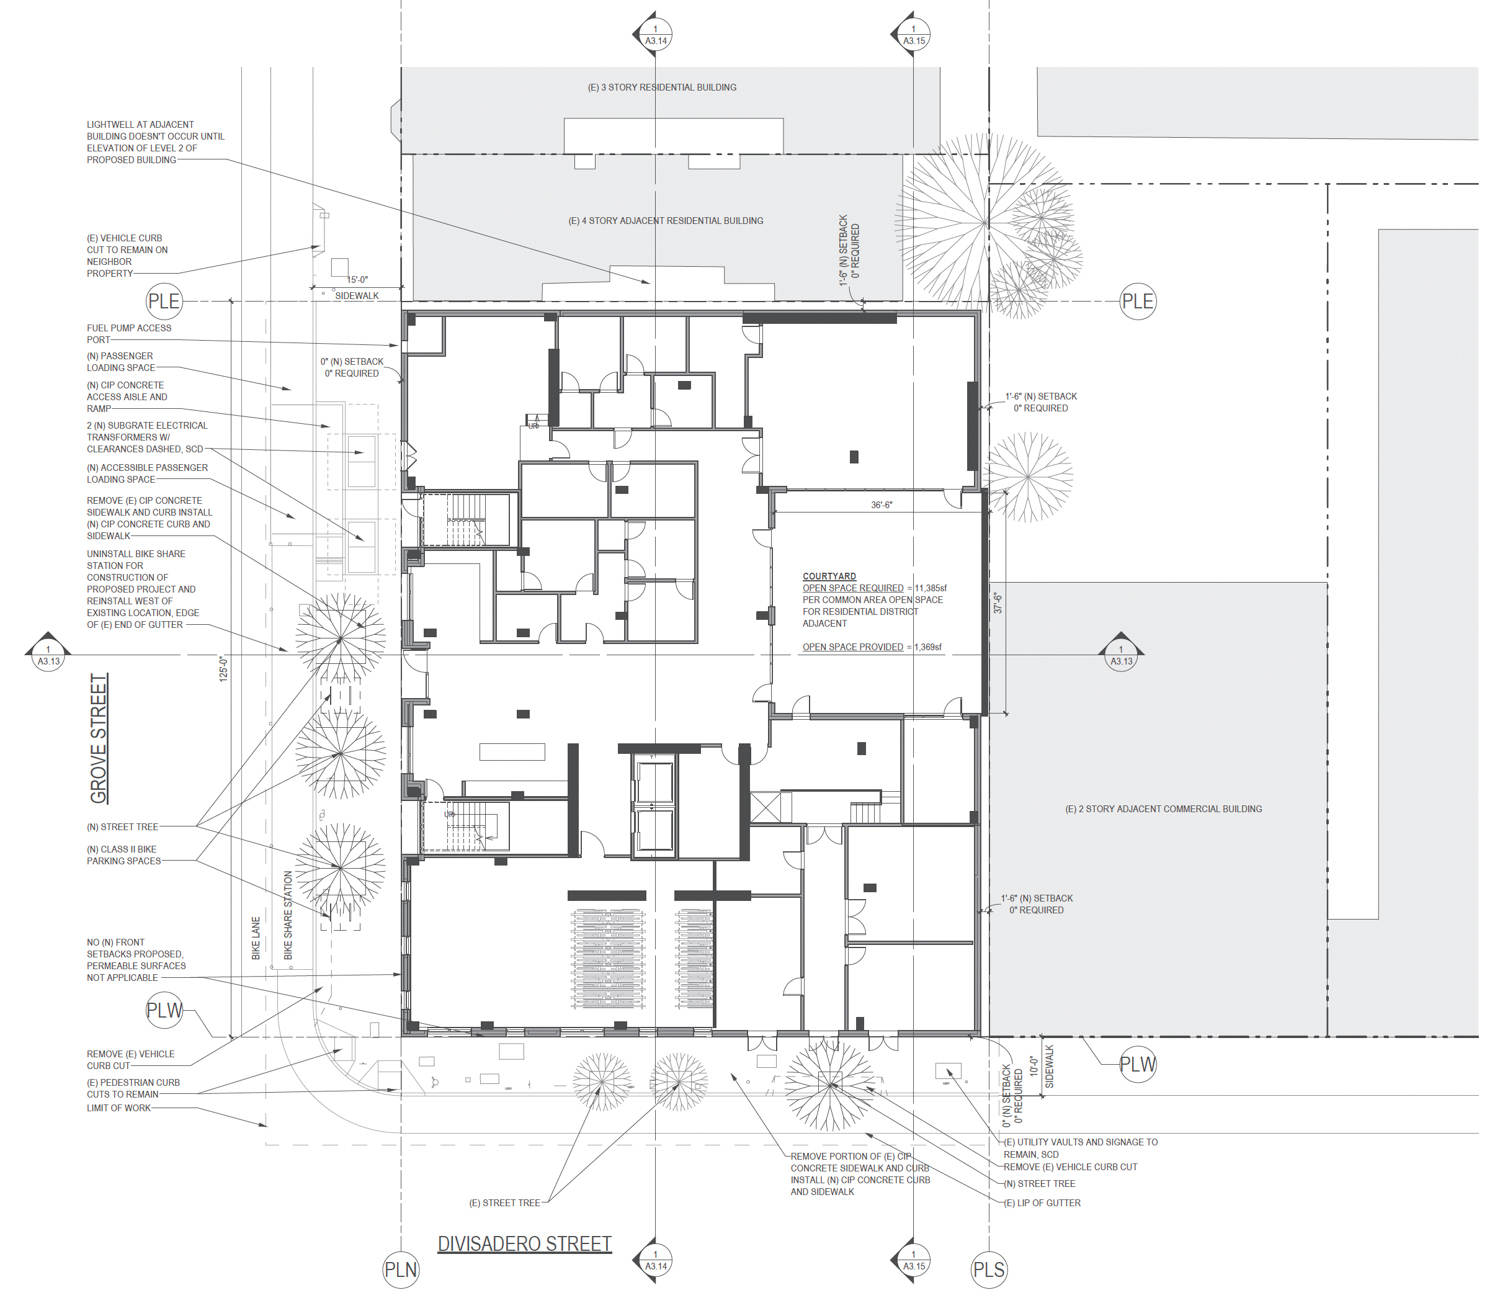
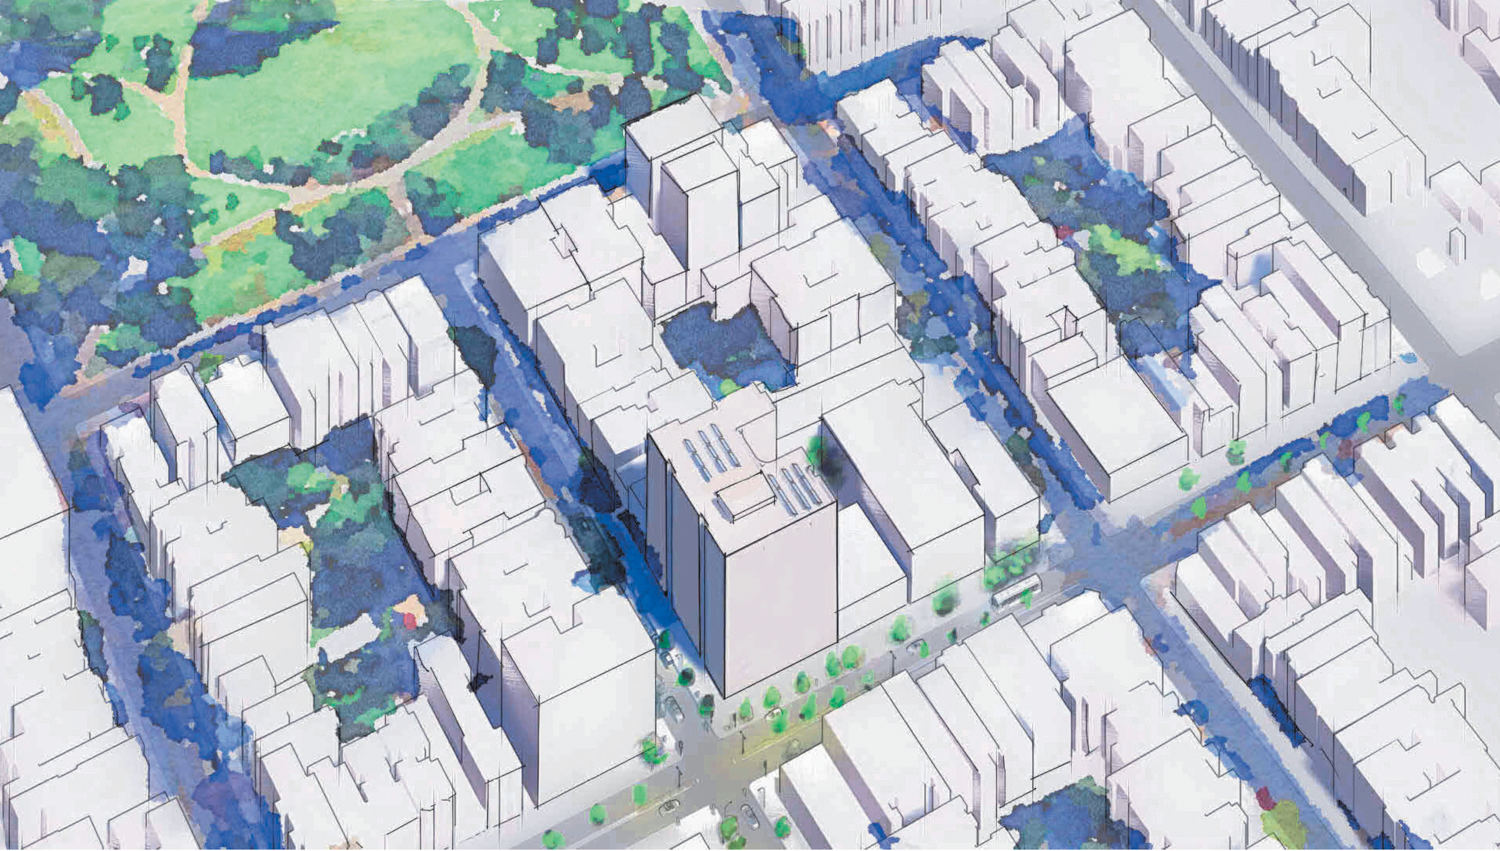
The 98-foot-tall building is expected to provide 105,900 square feet of residential space and feature 72 bicycle parking spaces. The unit mix includes 27 studios, 26 one-bedroom, 27 two-bedroom, and 27 three-bedroom apartments. Residential amenities will be located on the first and second floors, including on-site property management and residential service spaces.
Mithun serves as the lead architect for the project, with Saida + Sullivan Design Partners as the associate architect. The latest renderings show a simple rectangular complex with a minimalist facade treatment, featuring vertical sunshades on the west elevation.
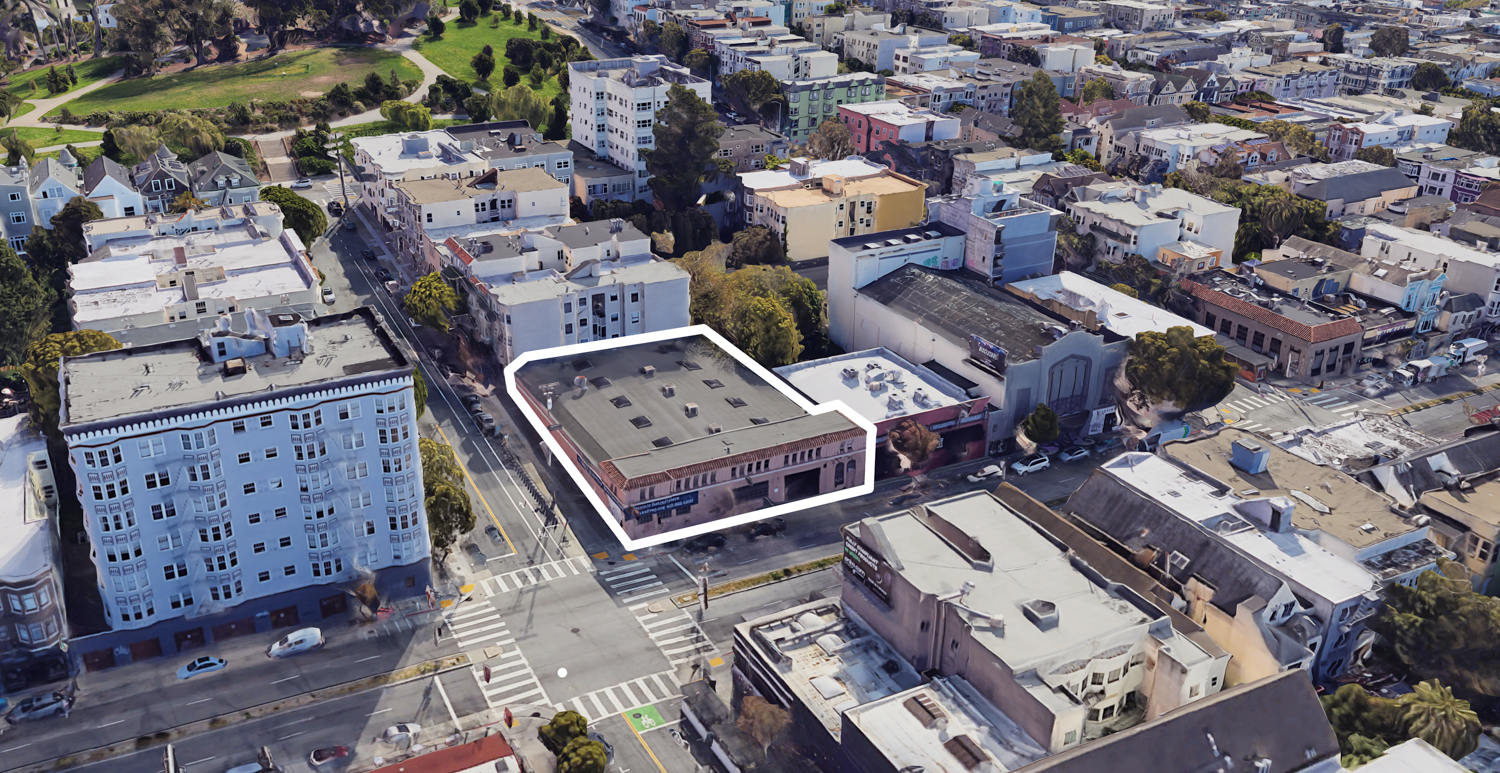
The 0.29-acre site is located at the corner of Divisadero Street and Grove Street, one block from Alamo Square. Future residents will live along a main thoroughfare dense with retail shops, one block from a grocery store, just a few blocks from San Francisco's famous tourist attraction the "Painted Ladies," and also a few blocks from the eastern end of the Panhandle park.
This article is compiled by Wedoany. All AI citations must indicate the source as "Wedoany". If there is any infringement or other issues, please notify us promptly, and we will modify or delete it accordingly. Email: news@wedoany.com