UK's Emrys Architects Approved to Transform Historic London Financial District Building into 39 Apartments
en.Wedoany.com Reported - UK-based Emrys Architects has received approval for plans to convert a Grade II listed Victorian building in the City of London into serviced apartments.
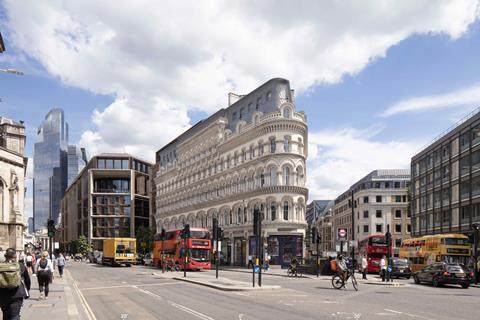
Located at Albert Buildings, where Queen Victoria Street, Cannon Street, and Queen Street converge, the building will be transformed into 39 serviced apartment units, with retail and restaurant spaces retained on the lower floors.
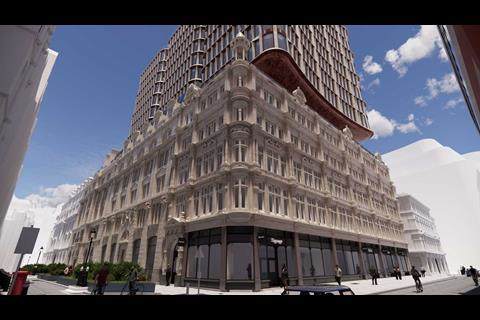
Built in 1872 as speculative office space, Albert Buildings is one of the City's most renowned 19th-century commercial structures. It features an ornate stone facade, repetitive arched windows, and an elegant curved corner facing Queen Victoria Street and Cannon Street, remaining largely unchanged for over 150 years.
Client Witton Properties stated that much of the 2,500-square-meter building had been used as serviced office space, which became underutilized as office usage evolved, presenting an opportunity to secure the building's long-term future through a carefully planned renewal program.
Emrys Architects' scheme will preserve the existing stone facade while restoring the shopfronts. Internally, new elevators and staircases will be added, and a series of incongruous additions will be removed. Emrys noted that the rooftop living spaces will be clad in dark gray zinc shingles, inspired by the style of the Bow Lane Conservation Area.
Other parties involved in the project include planning consultant Rolfe Judd Planning, heritage consultant Cornwallis Rumley, energy and sustainability consultant Milieu Consult, fire consultant The Fire Surgery, and structural engineer David Akera.
Related Products

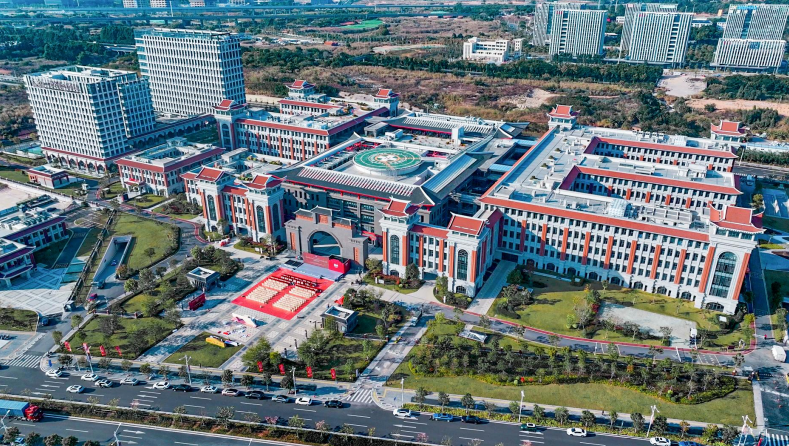
West China Xiamen Hospital of Sichuan University
Wuhan Huakang Century Clean Technology Co., Ltd.
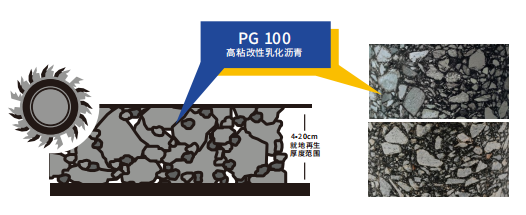
High-toughness in-Situ Cold Recycling Technology for Original Structural Layers
Central Fortune Creation Technology Group Co., Ltd.
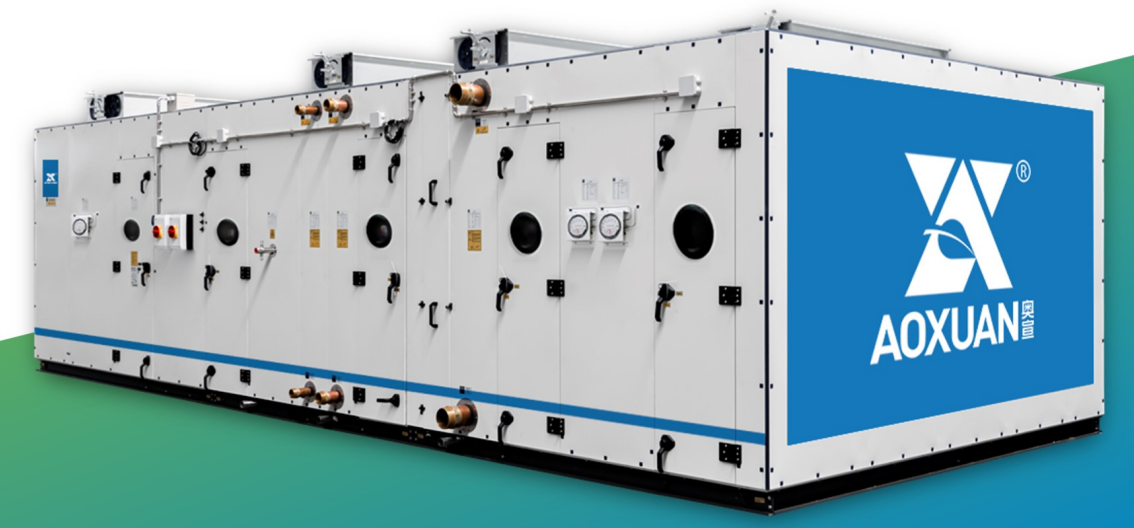
Aoxuan Intelligent Precision Air Conditioning Unit
SHANGHAI AOXUAN PURIFICATION TECHNOLOGY CO., LTD.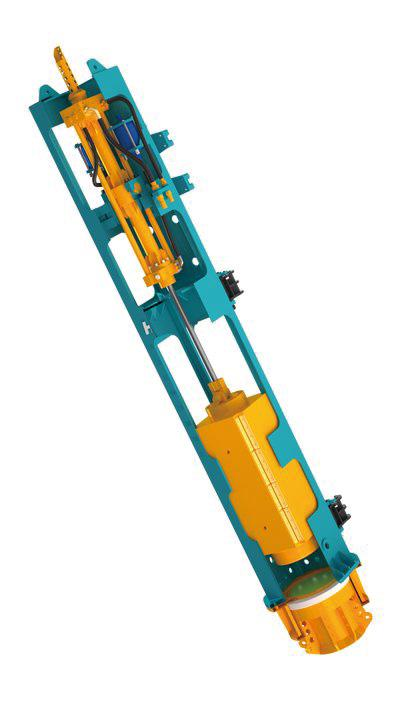
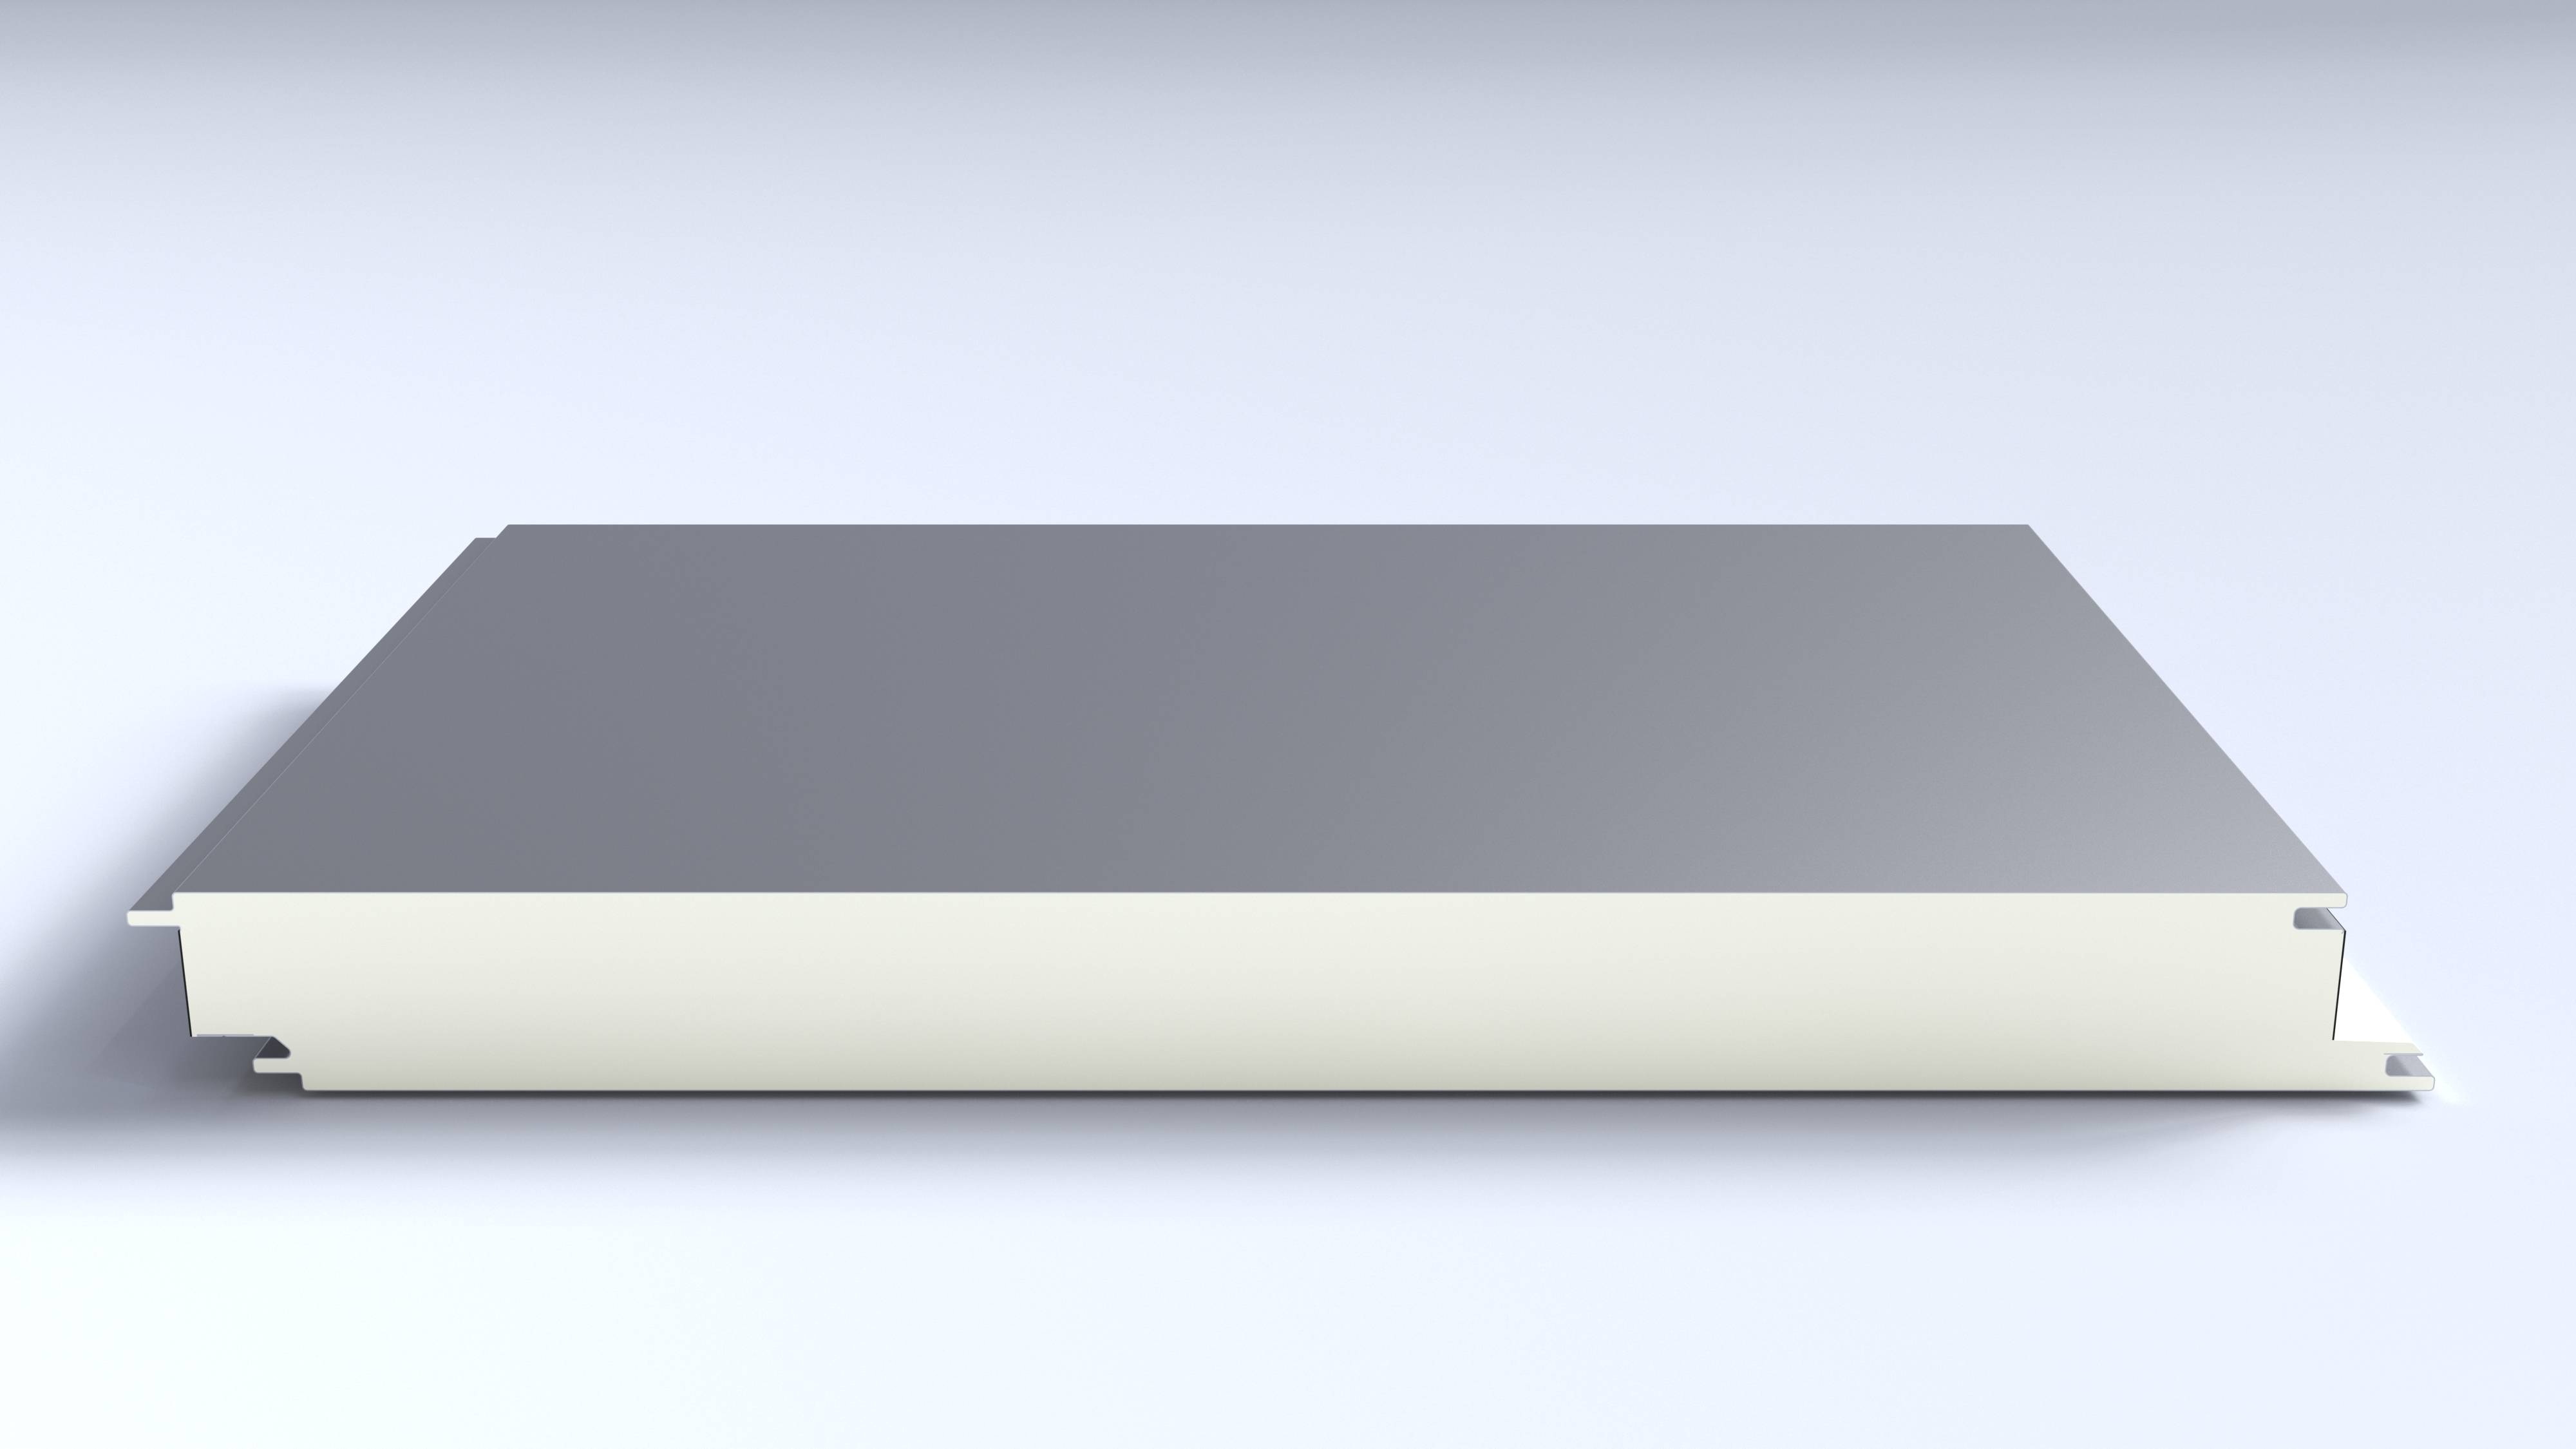
Pure Polyurethane Wall Panel BD-AEF-PIR-01
Baodu International Engineering Technology Co., Ltd.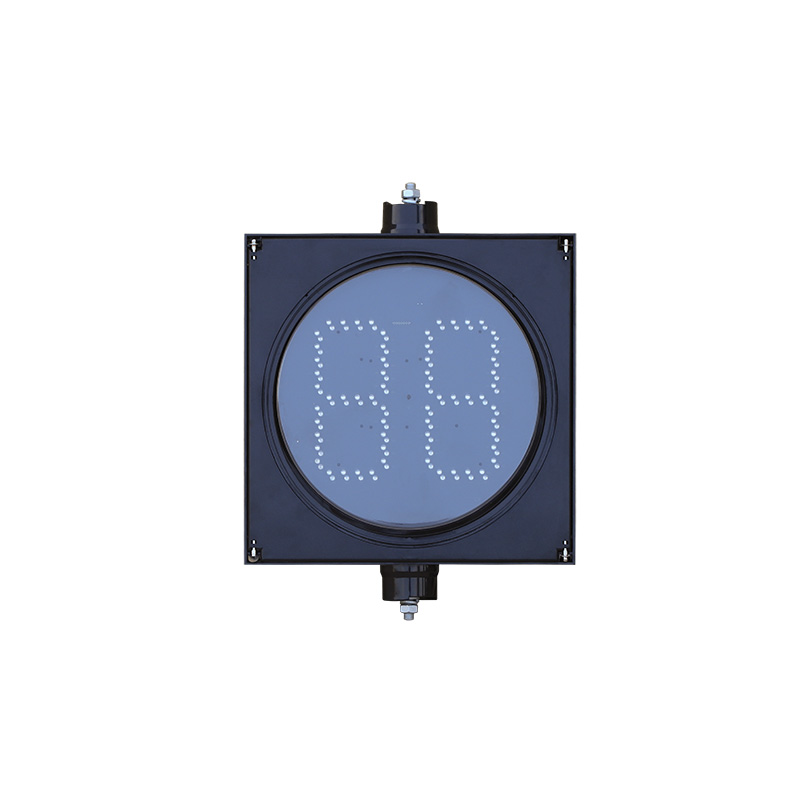
300mm Segment Type Countdown Traffic Light (Core Type)
Yangzhou FAMA Intelligent Equipment Co., Ltd.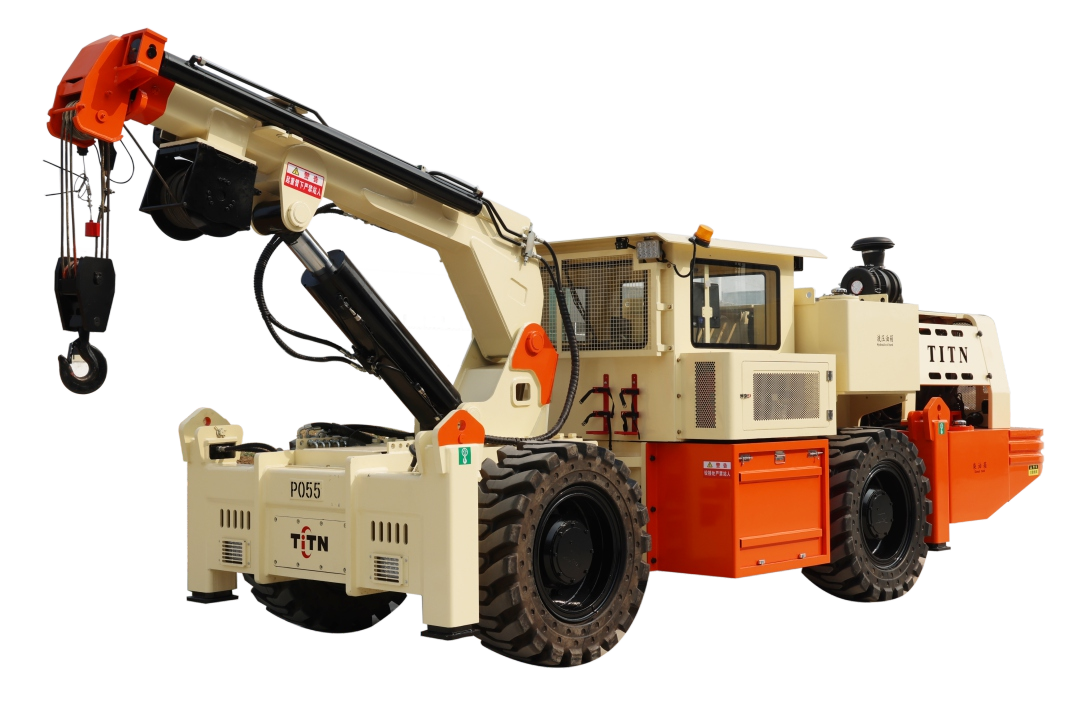
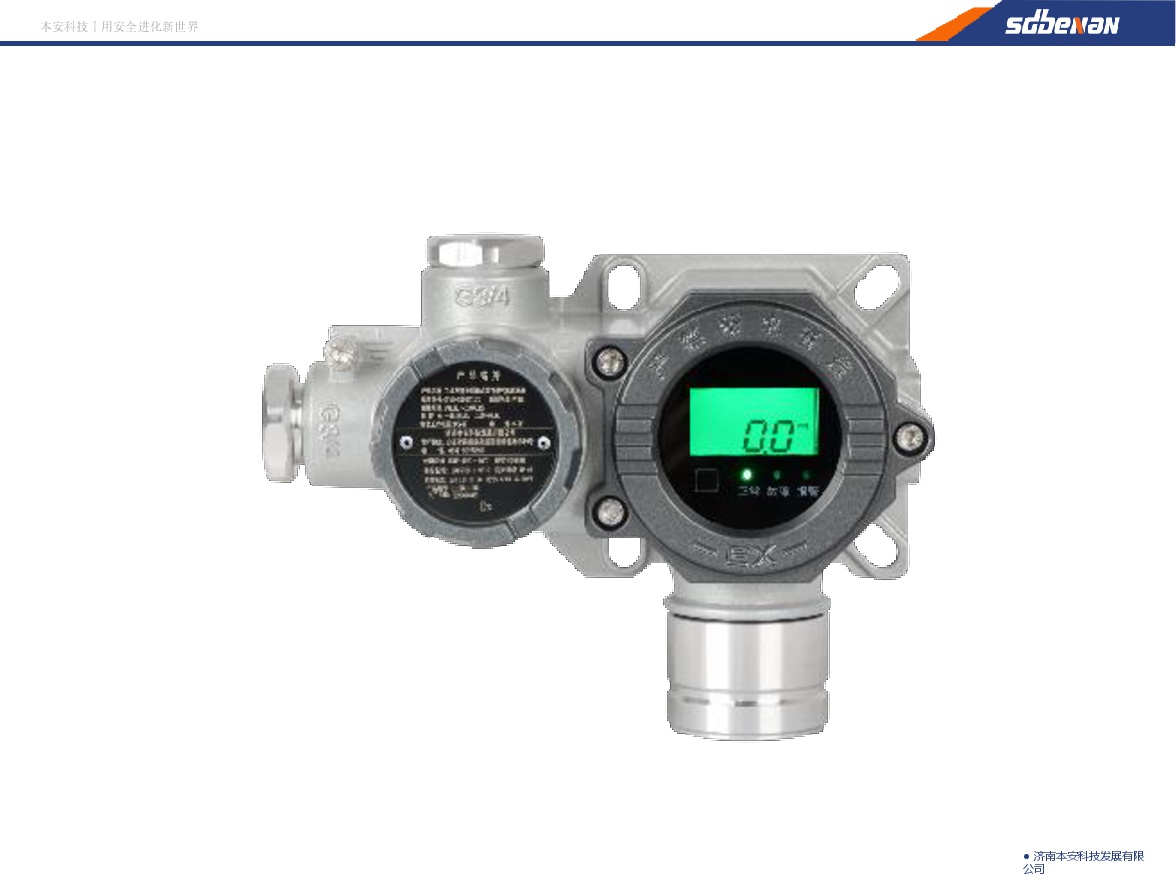
Industrial and Commercial Point-Type Gas Detector
Jinan Benan Technology Development Co., Ltd.