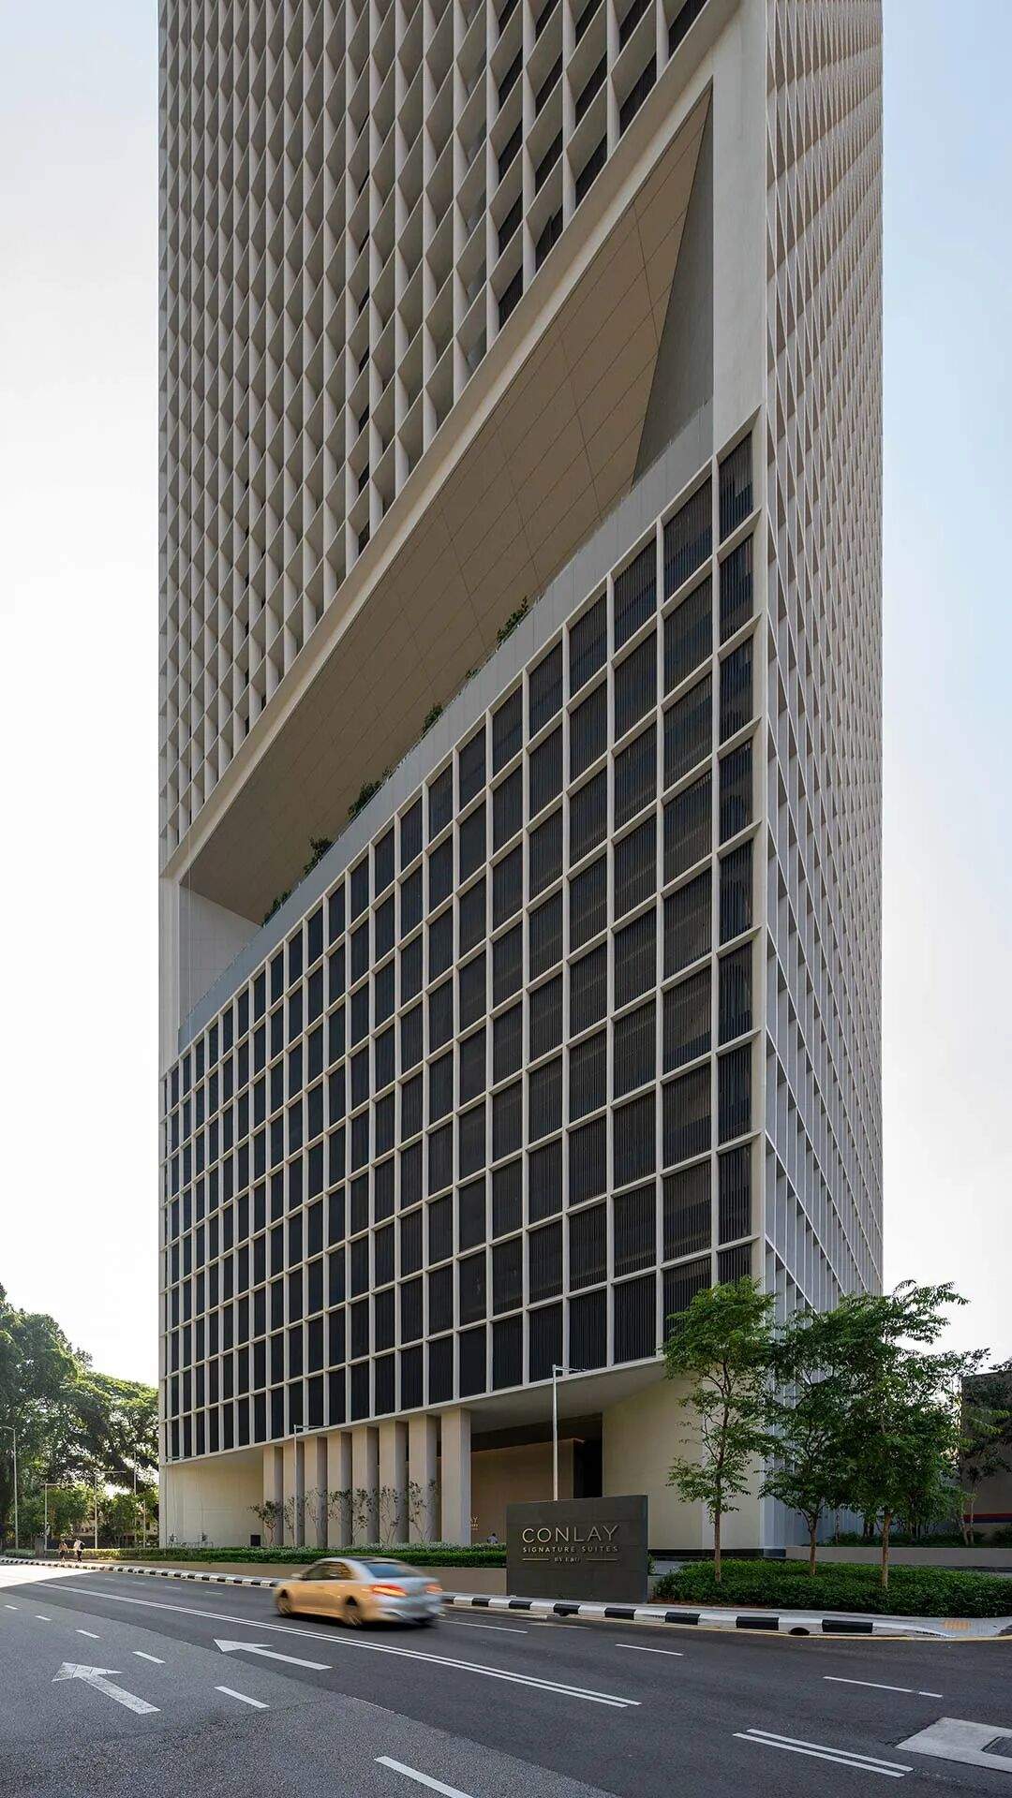
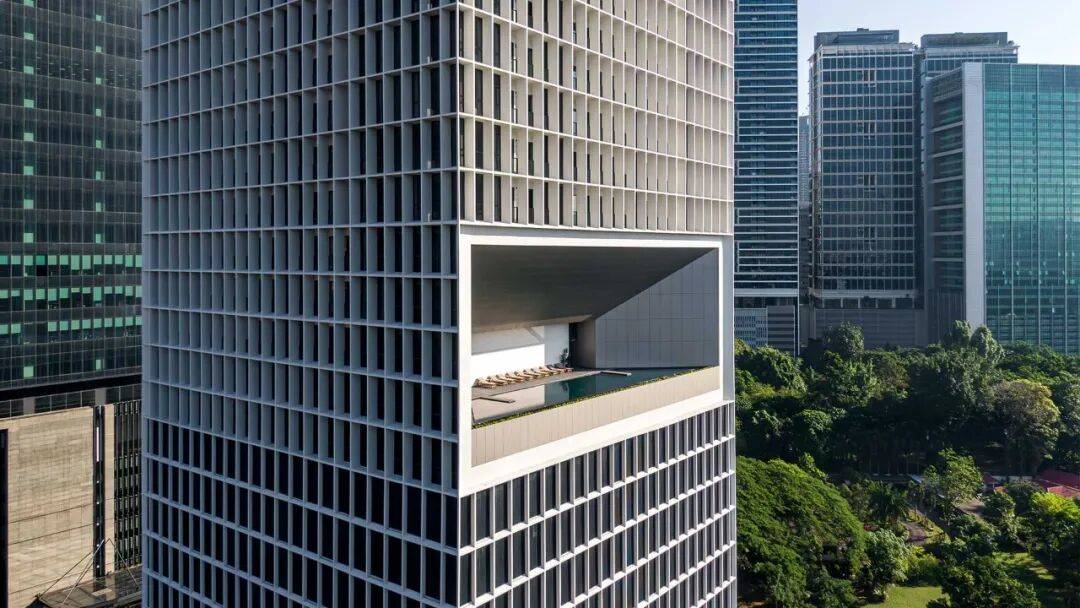
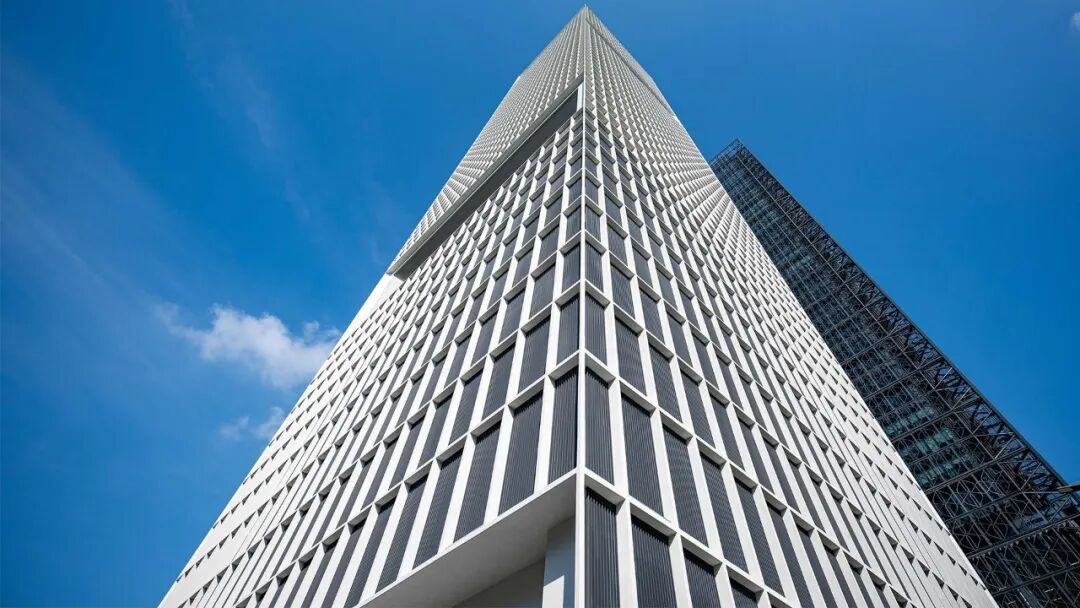
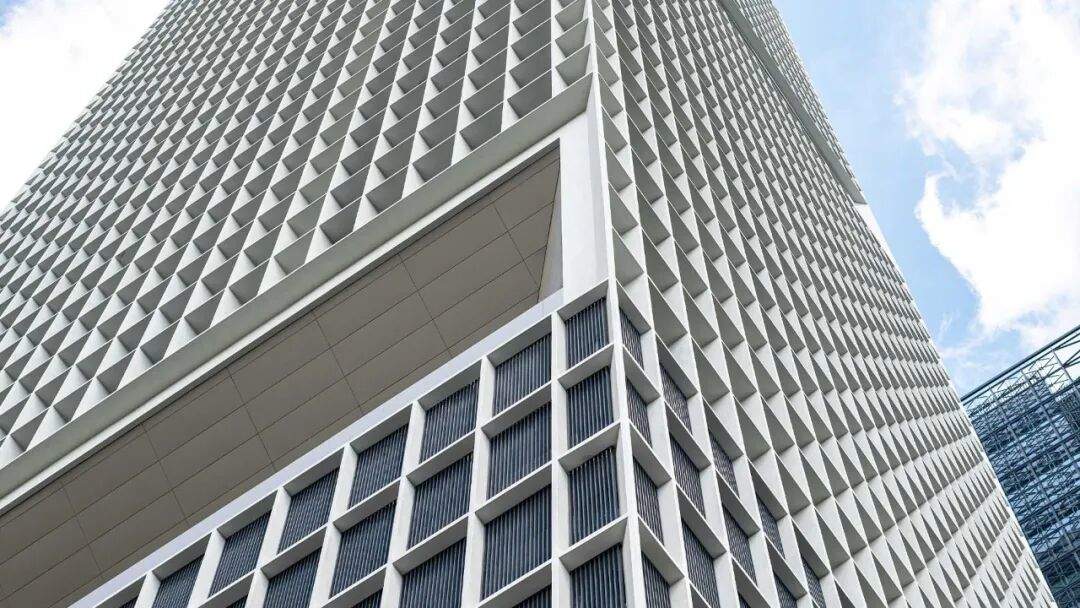
en.Wedoany.com Reported - The Conlay serviced residential tower in Kuala Lumpur, Malaysia, was completed by Kerry Hill Architects in collaboration with GDP Architects. The project occupies a site area of less than 6,000 square meters and accommodates 491 residential units. The building's exterior features a screen structure with vertical ribs and horizontal frames, creating a visual effect reminiscent of bamboo slips or louvers. The tower is slightly twisted in design to avoid line-of-sight interference with neighboring buildings while capturing views of the Kuala Lumpur Tower, the golf course greenery, and distant mountain scenery. The deep overhanging eaves serve both shading and rain protection functions, adapting to the tropical climate.

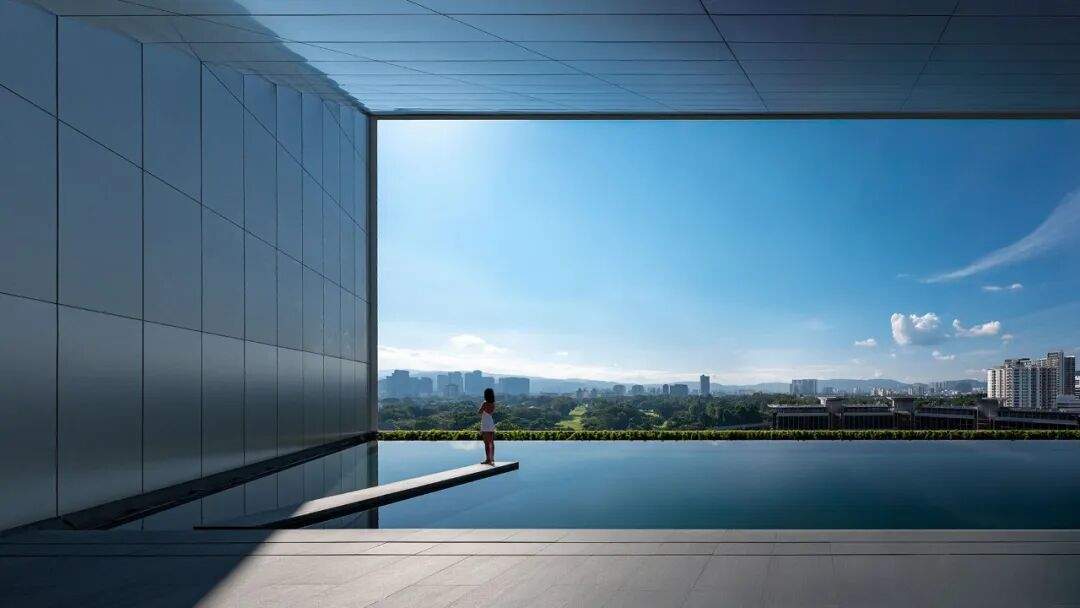
The functional zoning is clear: the ground floor serves as a parking area, the middle section houses private residences, and the upper portion contains serviced apartments. Three sky gardens act as transition floors. Public facilities are located on the 11th and 36th floors, including a heated swimming pool, sauna, fitness area, multi-purpose hall, billiard room, and music room. The 36th-floor pool deck features a bar and a children's pool, combining swimming with urban landscape experiences. The upper levels add dining and living zones, while the top floor expands from private bedrooms to spaces for entertaining and social functions.

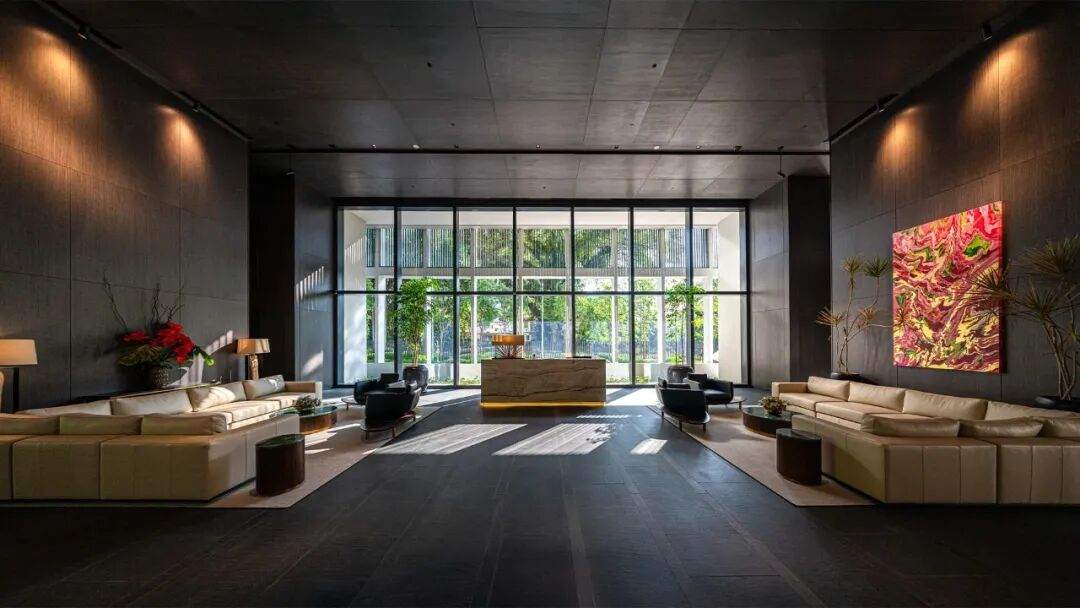
Interior unit types range from one-bedroom to two-bedroom-plus, with areas spanning 69 to 124 square meters. The upper-level Signature Suites offer more spacious accommodations. Interior finishes feature wood veneers, warm-toned stone, and polished granite flooring. The lighting design emphasizes low illumination and distributed fixtures, relying on panel proportions and joint patterns to create spatial rhythm.