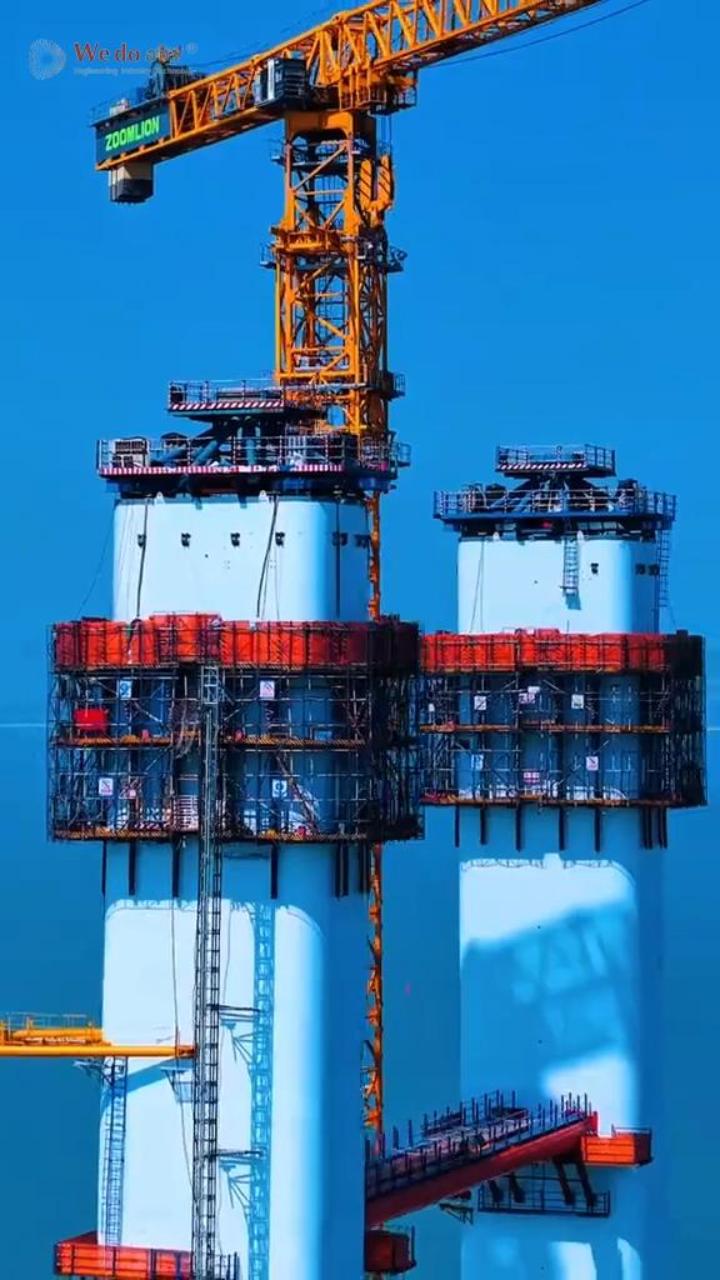
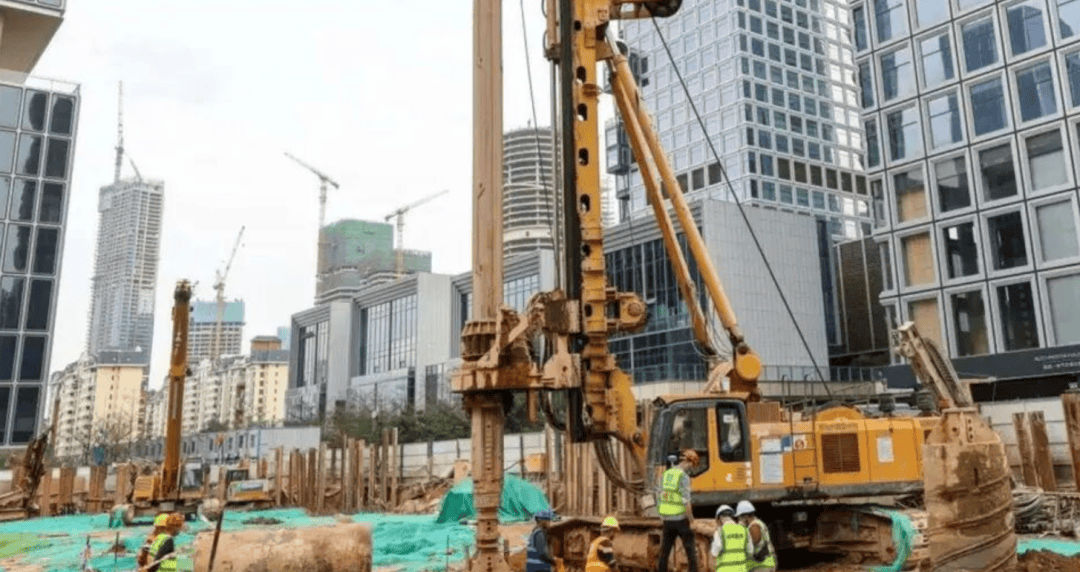
en.Wedoany.com Reported - DJI Innovation Technology Co., Ltd.'s Shenzhen Bay Super Headquarters project has reached a construction milestone. All piling work on the site has been completed, and in June, the project officially transitioned to underground main structure construction.
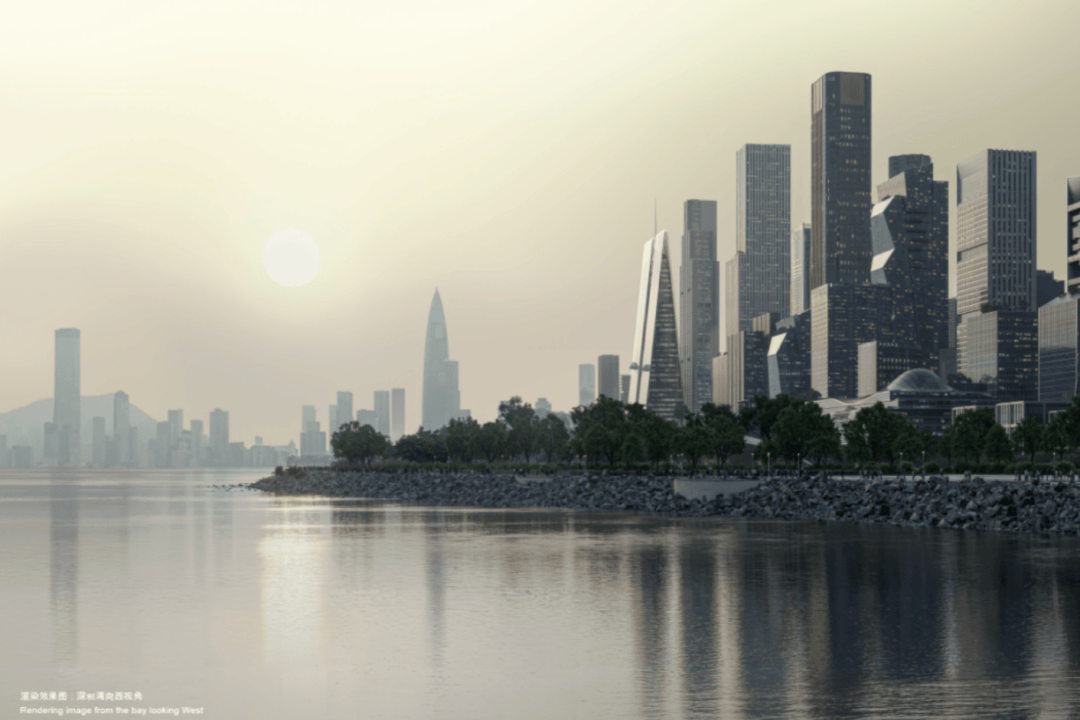
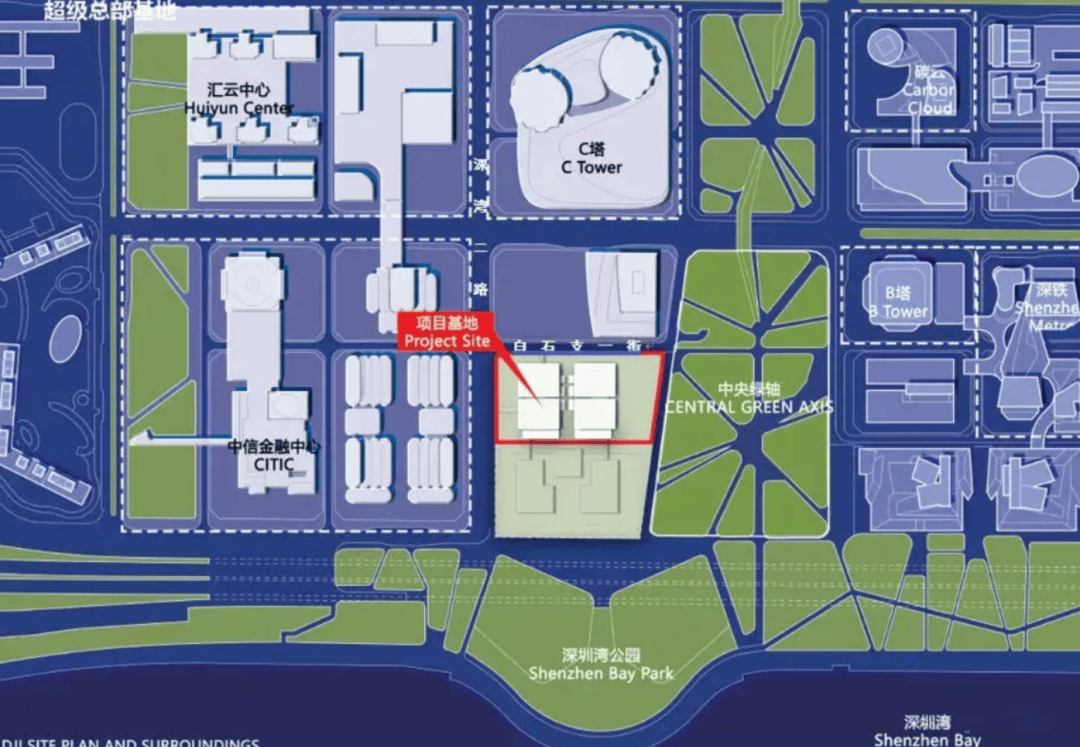
The project plot, numbered DU01-02, is located in the core waterfront area of the Shenzhen Bay Super Headquarters Base. The total floor area of the plot is 188,000 square meters, with a planned height of approximately 250 meters (height limit of 300 meters), and a land acquisition cost of 2.287 billion yuan.
The transfer conditions stipulate that construction must commence within 2.5 years from the signing date of the "Land Transfer Contract," be completed within 6 years, and the building cannot be transferred for 30 years.
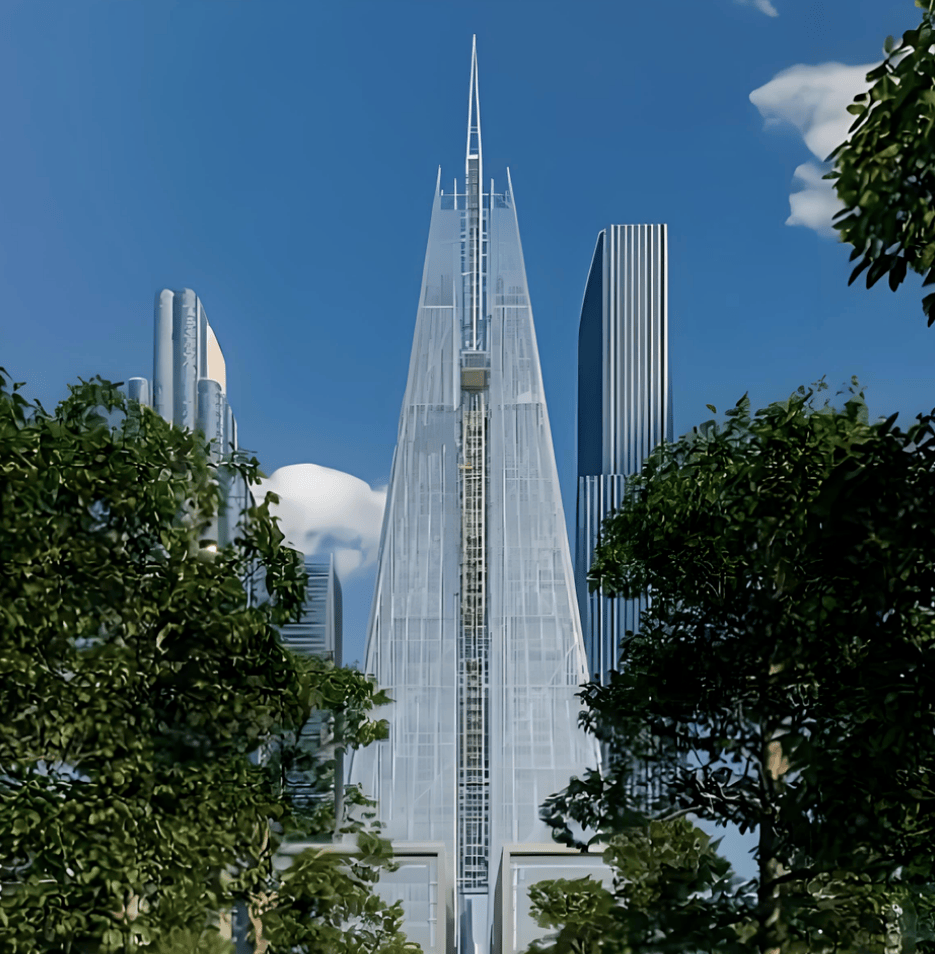
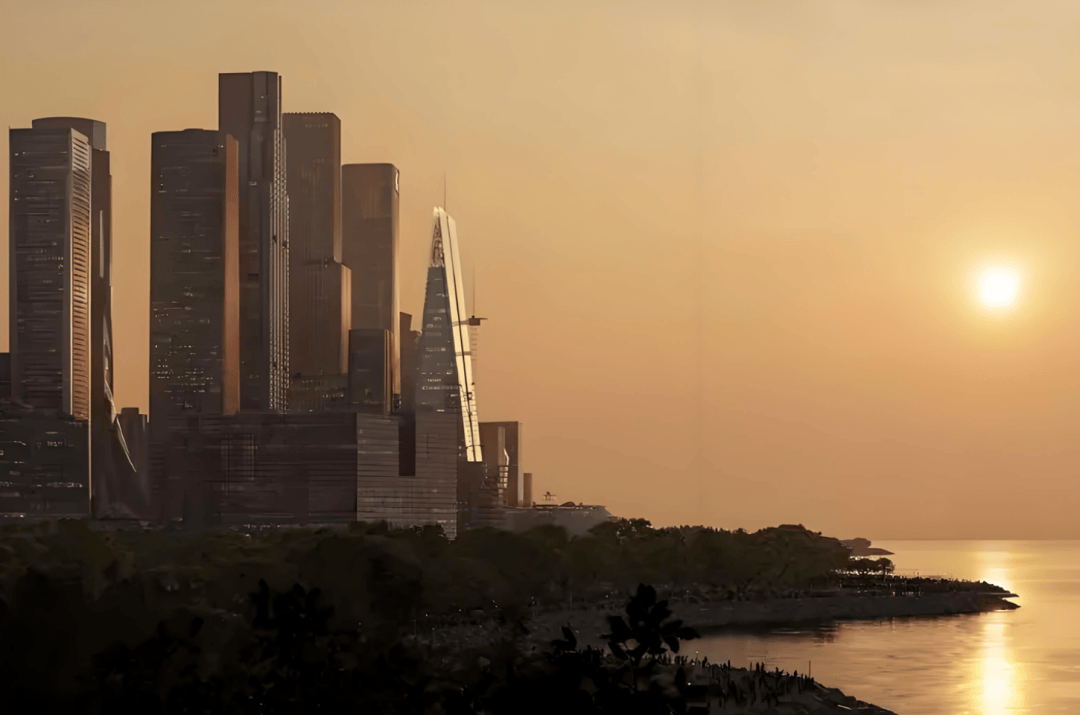
The building is designed by Pritzker Prize winner Renzo Piano, with a main form resembling a "sharp spire," featuring a linear tapering design from the base to the top. Piano is adept at using triangular architectural vocabulary; his representative work, The Shard in London (the tallest building in the UK), uses a lightweight cone to eliminate the heaviness of super-tall structures. Once the renderings of DJI's new headquarters' triangular cone were released, they sparked heated discussions online, with some comparing it to the "Shenzhen Ryugyong Hotel."
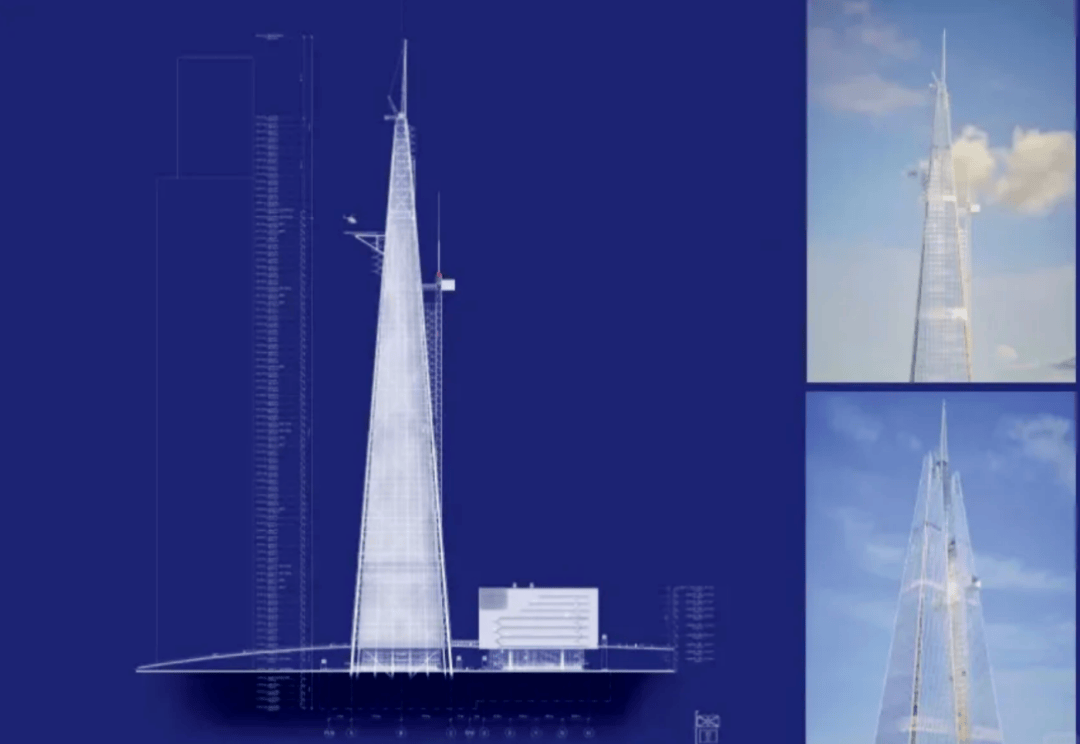
The spire shape gives the building a dynamic, aircraft-like feel, aligning with the physical logic of a drone hovering and rapidly ascending, and symbolically echoing DJI's industry positioning in the smart aviation field. Compared to DJI's "Sky City," which focuses on technology R&D, the new headquarters will concentrate on brand and global marketing functions.
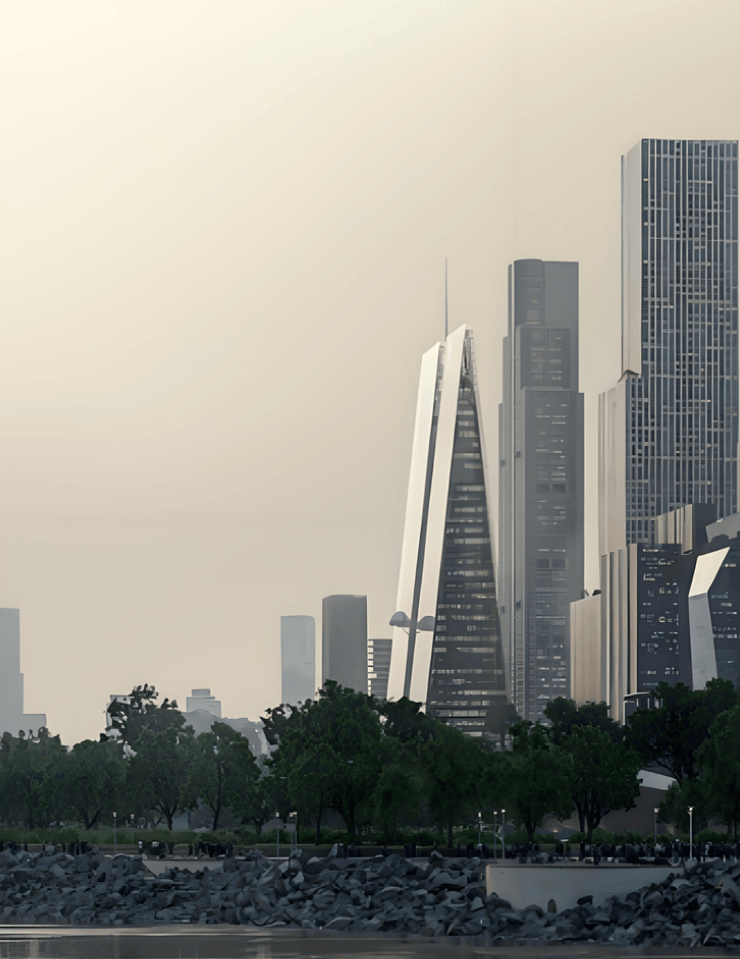
Upon completion, the project will join other landmark buildings in the area, such as the C Tower's "Sky Corridor" and the Carbon Cloud Building's spiral structure, to form the skyline of the Shenzhen Bay Super Headquarters Base.