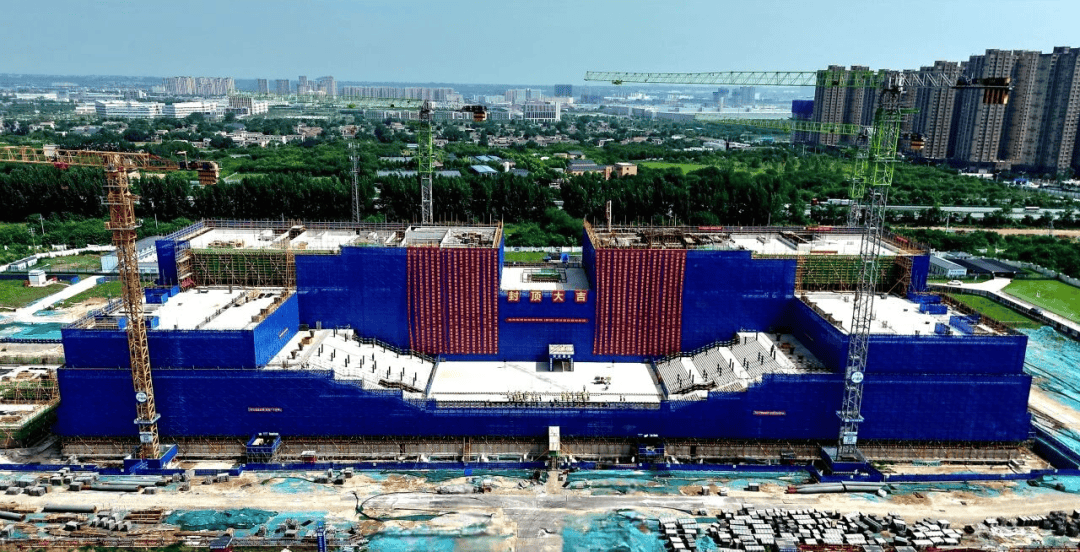
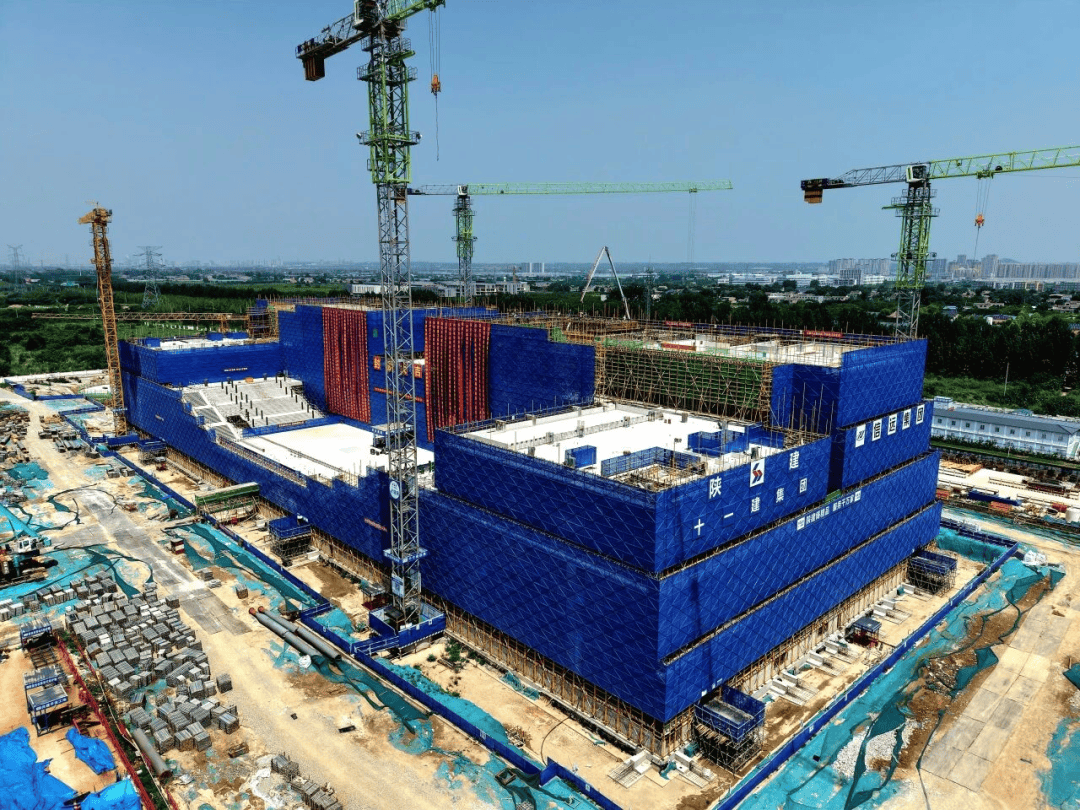
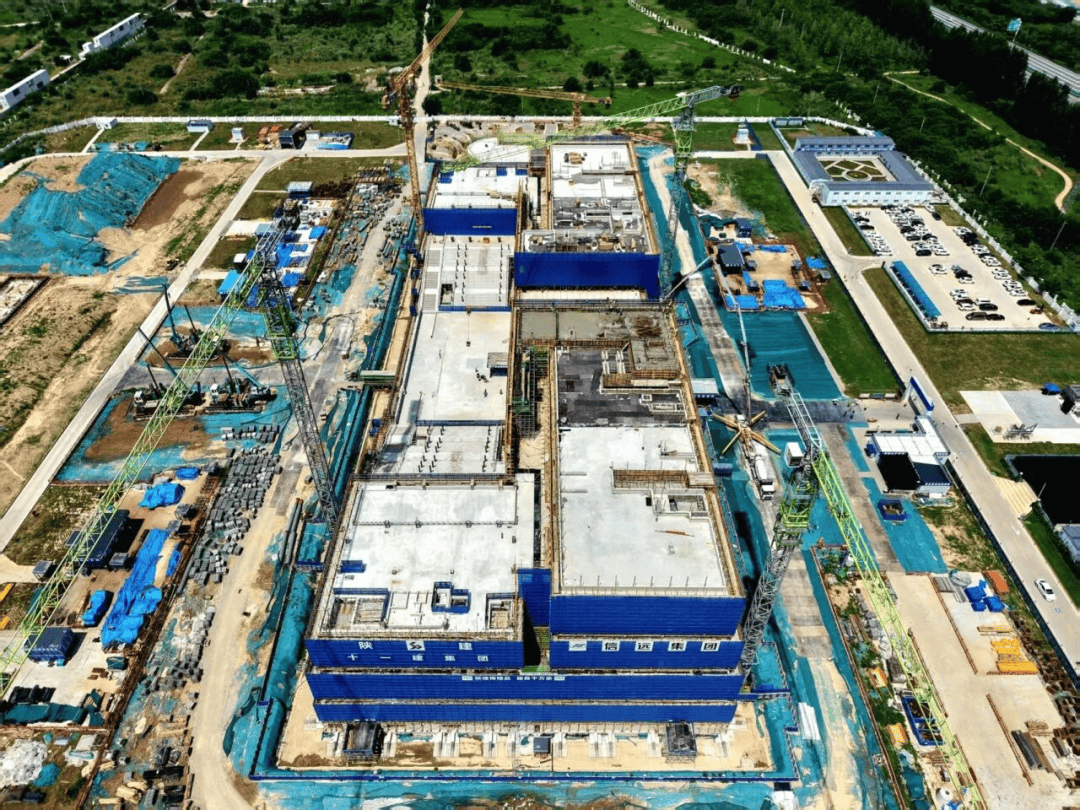
en.Wedoany.com Reported - The main structure of the new Xianyang Museum in China has recently been fully topped out, with all 161 inclined steel-reinforced concrete columns, each 21.7 meters high, precisely in place. This marks the basic completion of the framework of this modern museum, rooted in Qin culture, built by the Sixth Engineering Company of Shaanxi Construction Engineering Group's Eleventh Construction Division.
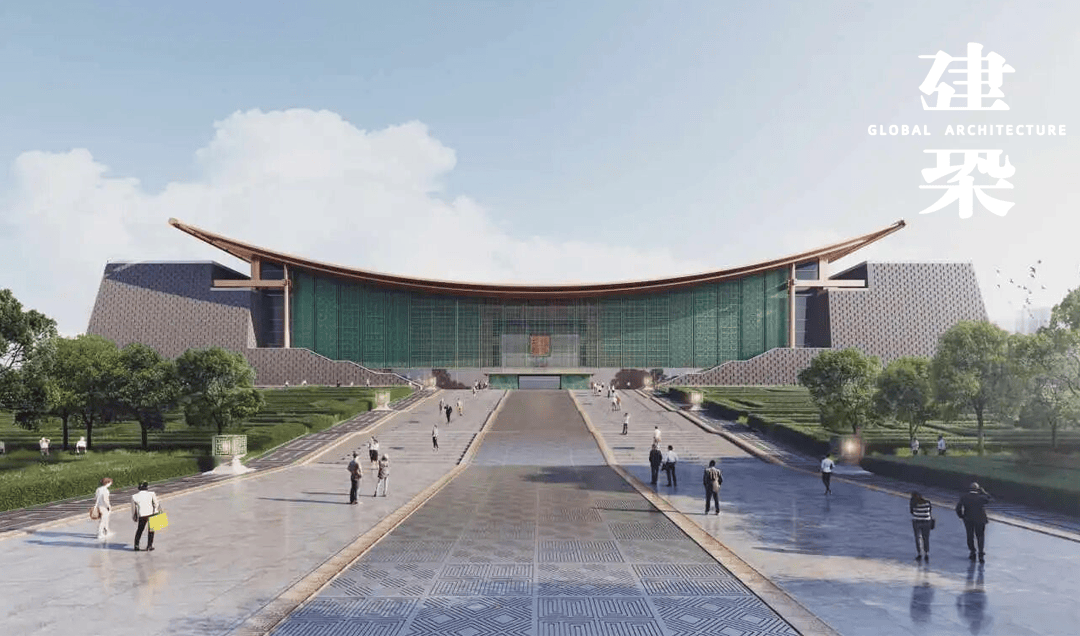
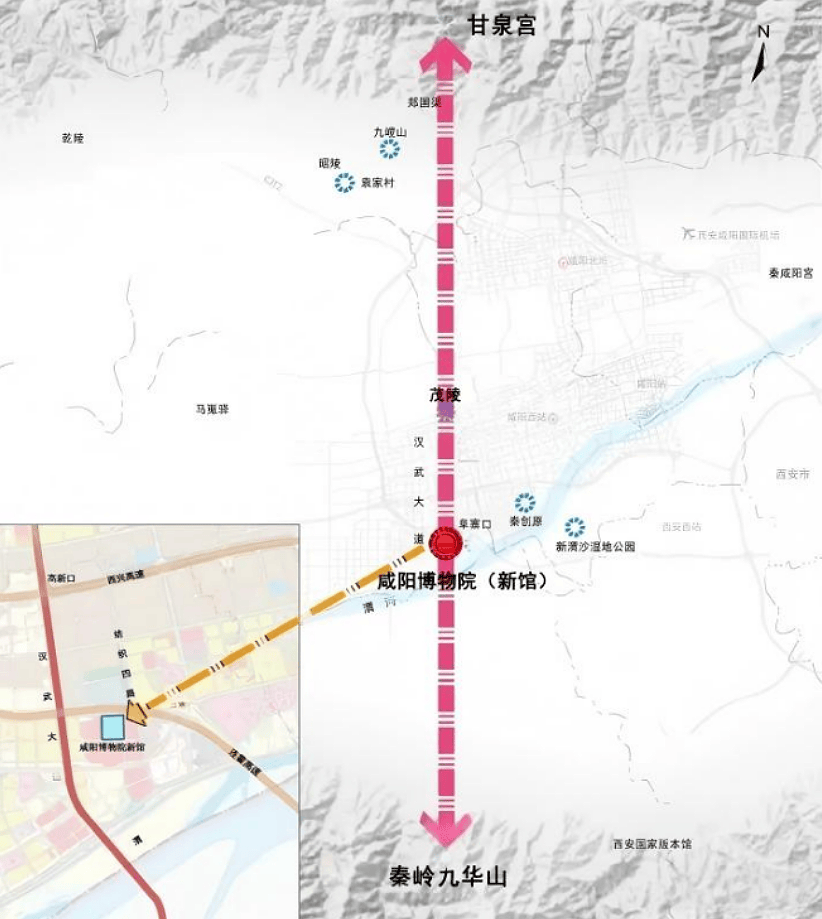
Located in the Daqin Civilization Park tourism area of Xianyang High-tech Zone, the project overlooks Emperor Wu of Han's Maoling Mausoleum to the south and is adjacent to the Lianhuo and Xi'an Outer Ring expressways. Covering approximately 200 mu (about 13.3 hectares), with a total floor area of 50,000 square meters and a total investment of about 1.1 billion yuan, the museum is planned to house nearly 120,000 artifacts. The main structure adopts a reinforced and steel-reinforced concrete truss system, with one underground floor and five above-ground floors, reaching a height of 38.1 meters. It consists of three functional zones: the main building, a visitor service center, and a civil air defense garage.
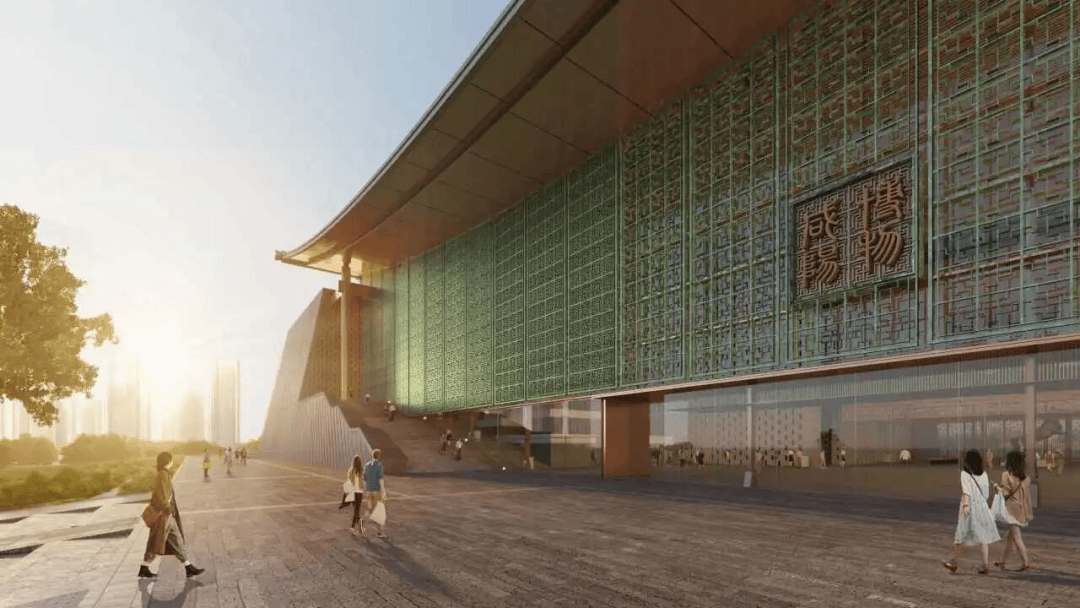
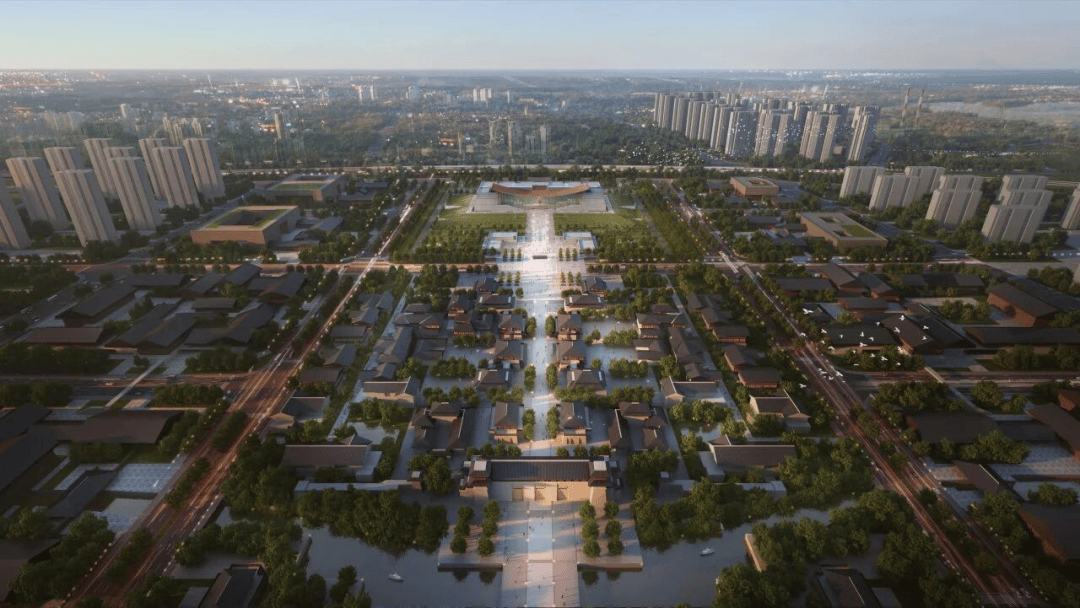
The architectural design was led by Cui Kai, an academician of the Chinese Academy of Engineering and chief architect of the China Architecture Design & Research Group. The core strategy is "axial alignment, elevated platform momentum, open integration, spiritual symbolism, and technological empowerment." The new museum draws inspiration from the concept "unification of the six states, peace under heaven," with a single complete roof connecting six independent exhibition halls into one entity, echoing the historical grandeur of the Qin capital Xianyang's "sweeping away the six states and unifying the realm." The north-south main axis runs through the museum and the "Daqin Alley" historical district to the south, with symmetrical paving, cultural sculptures, and lighting sequences enhancing the ceremonial atmosphere. The outdoor plaza and floodlighting system deliberately break the enclosed boundaries, integrating the museum into daily public life.
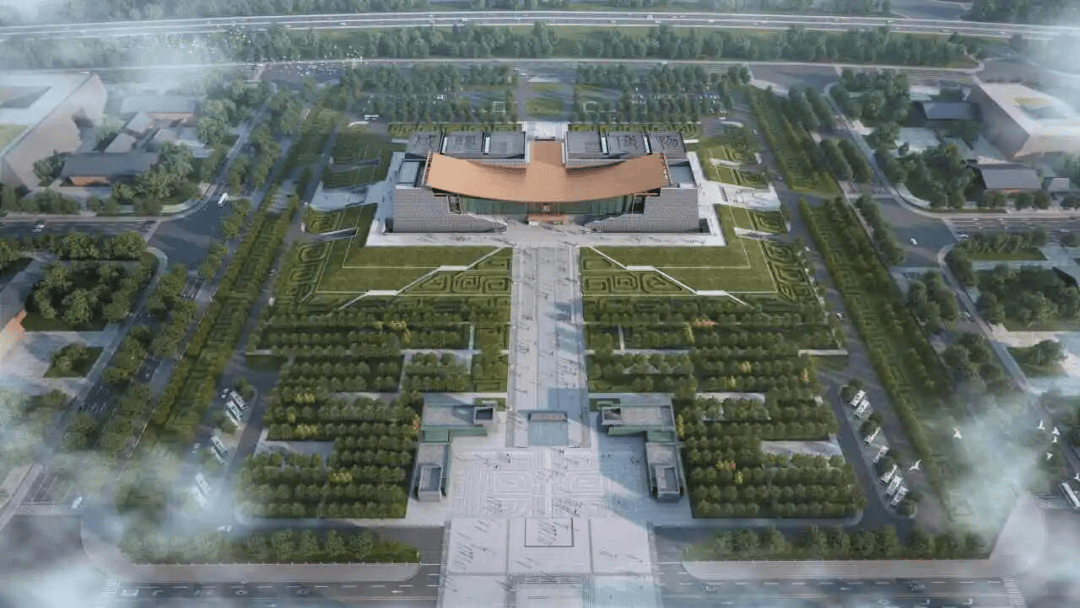
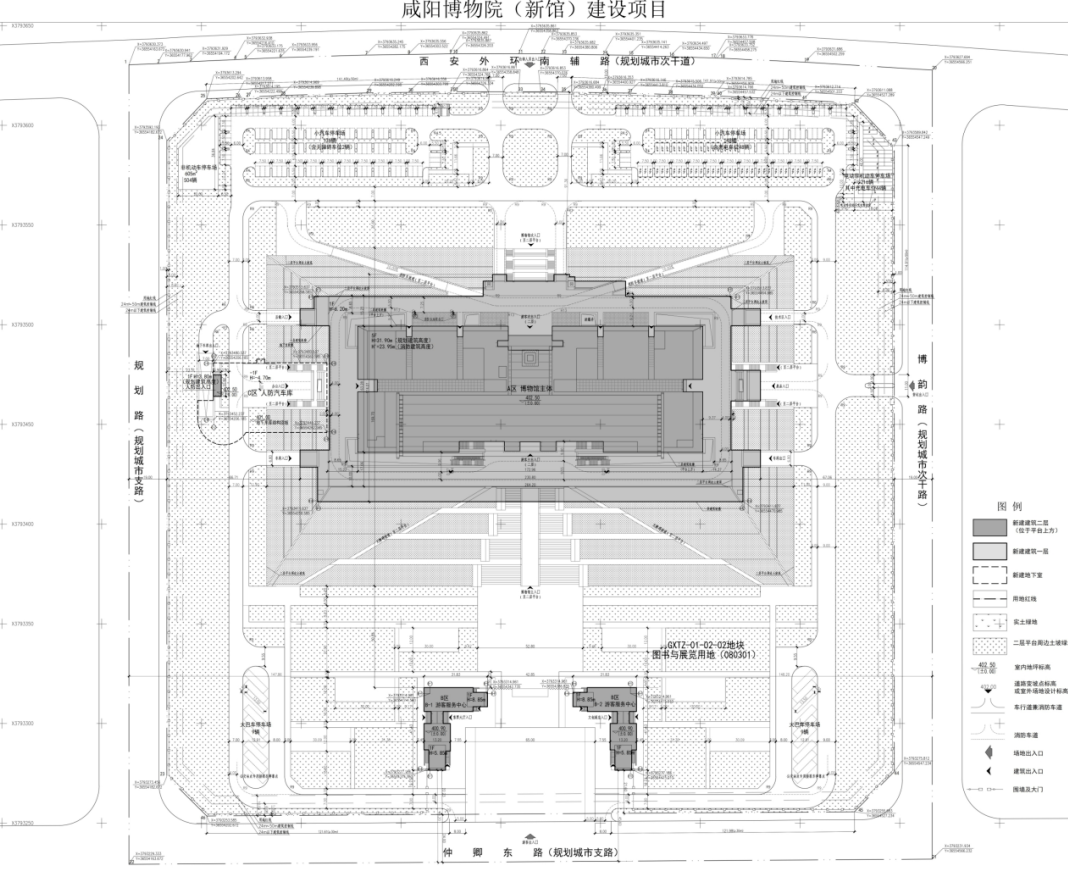
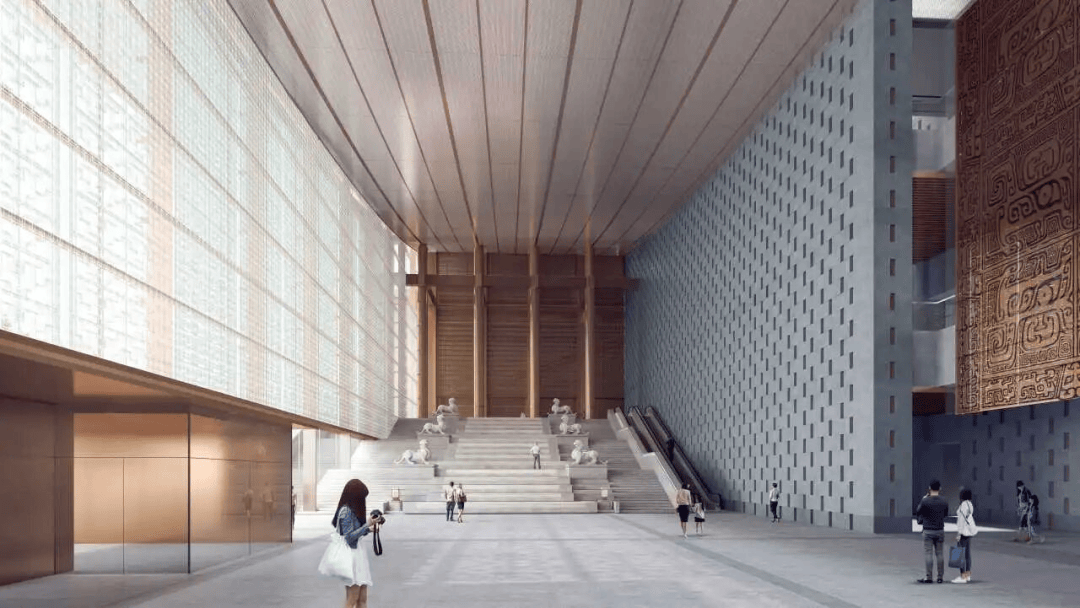
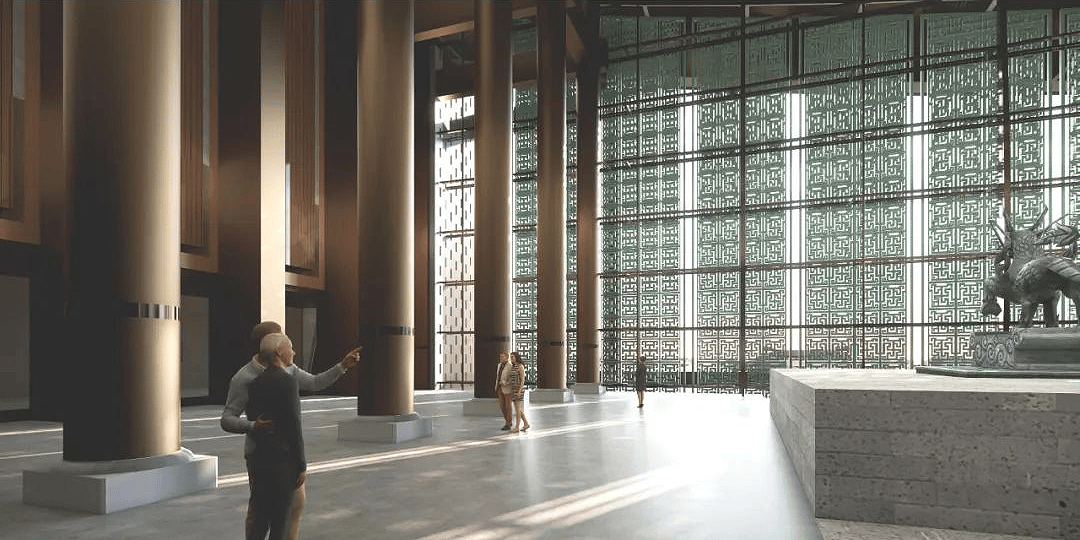
The building features a high platform base, with the first floor covered in earth and sloping upward, placing the main museum structure atop the platform. This modern approach restores the majestic and expansive charm of Qin-Han high-platform architecture. The roof is the most iconic architectural element of the new museum: a lightweight cable-supported structure connects six simple exhibition volumes, spanning nearly 100 meters without a single column. This design preserves a complete exhibition space while achieving the goals of "unfragmented space, uninterrupted natural light, and unobstructed exhibition routes." Natural light is introduced indoors, complemented by interactive experience zones and AR-guided tours, creating an open and comfortable viewing atmosphere.
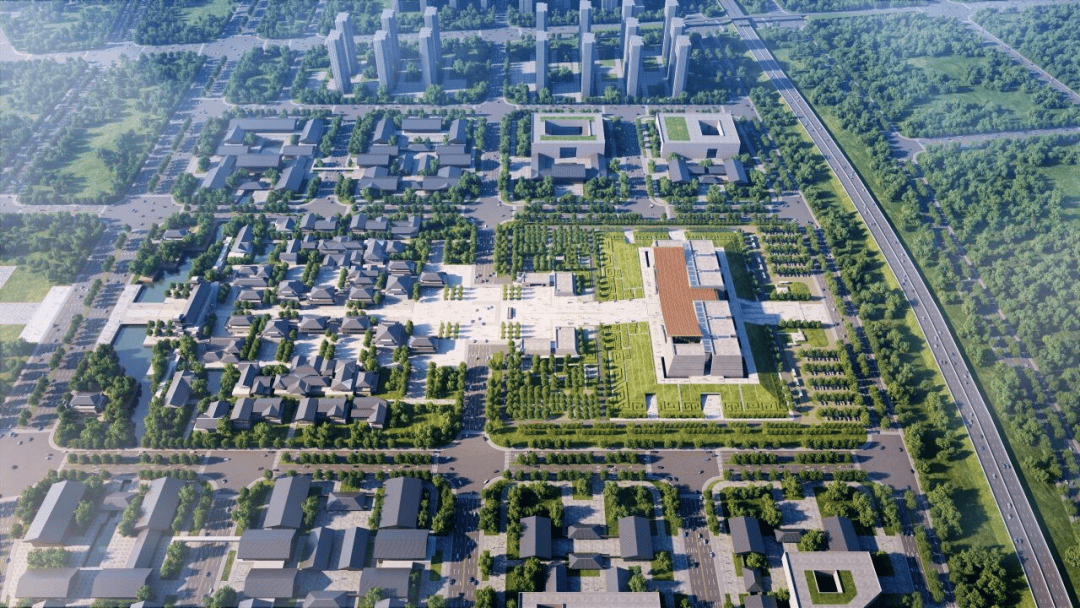
In the future, the new museum will be linked with the Maoling Museum and the Gudu Museum to form a cultural tourism route, with an expected annual visitor volume exceeding one million. Its goal is to become a national first-class museum integrating collection, exhibition, archaeology, and scientific research.