Adeline Alliance Partners Unveils Design for 600-Unit Apartment Project at Ashby BART Station
en.Wedoany.com Reported - The development team selected to build hundreds of apartments at the Ashby BART station, Adeline Alliance Partners, presented the first design renderings of the project to over 150 participants from the community and advocacy groups at a meeting on Thursday.
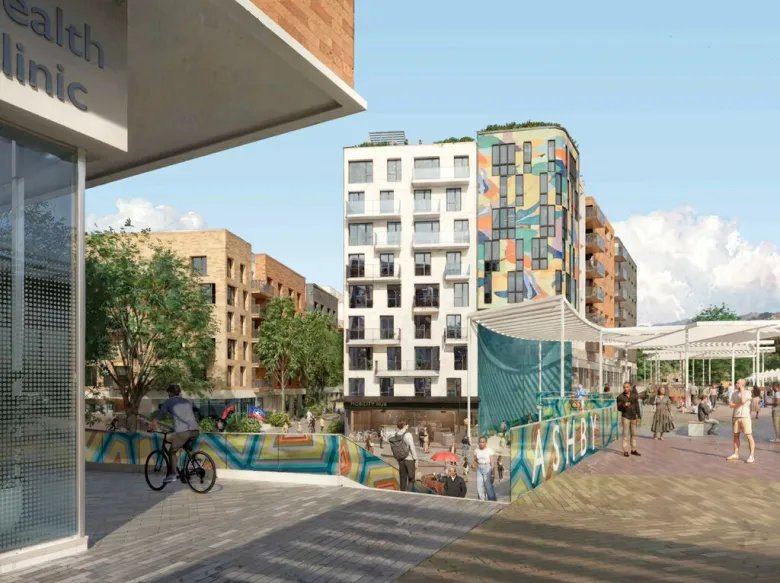
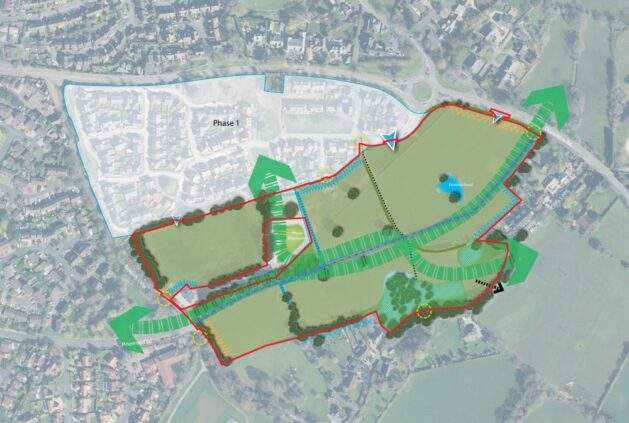
The open house exhibition, held at the South Berkeley Senior Center, featured numerous display boards showcasing the project. Proposed for the station's west parking lot, situated between Martin Luther King Jr. Way, Adeline Street, and Ashby Avenue, the project could include up to 600 apartments, half of which would be affordable housing.
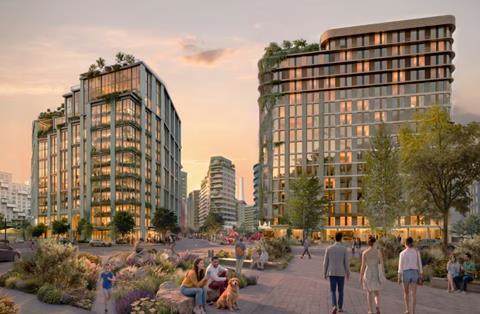
The development depicted in the renderings will consist of five buildings and include 25,000 square feet (approximately 2,323 square meters) of commercial and office space. A row of six-story buildings lines Martin Luther King Jr. Way, with the tallest building in the complex reaching eight stories on the Adeline Street side, or nine stories if measured from the sunken parking lot ground level.
The developer group, Adeline Alliance Partners, comprises The Pacific Companies of Idaho, Strategic Urban Development Alliance, Relequity Enterprises of Oakland, and the Berkeley-based nonprofit builder Resources for Community Development, which will oversee the construction of affordable units.
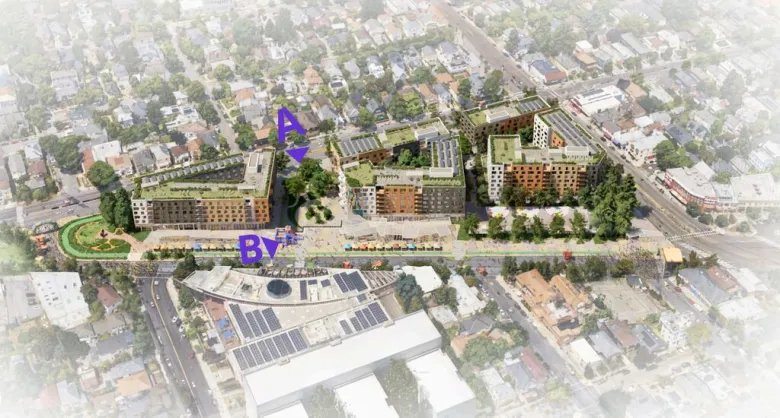
The project will provide 85 parking spaces for BART passengers (the station's west lot currently has 535 spaces) and up to 300 parking spaces for residents. Each apartment will include one bicycle parking space, plus an additional 308 bicycle spaces for BART users.
Renderings show the BART entrance nestled between two buildings, with a canopy of trees in front creating a shaded transit hub featuring bike lanes, bus stops, and pedestrian walkways. A plaza will be built on the east side of the project along Adeline Street, serving as a community space and venue for the weekend Berkeley Flea Market.
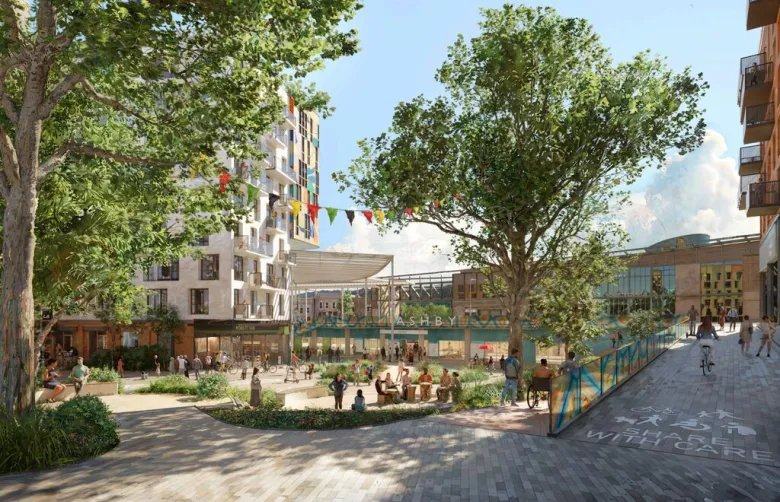
According to Justin Smith of Relequity Enterprises, the renderings displayed on Thursday are not final, and the team will hold multiple public engagement and listening sessions with community members on how to move the project forward. The project is expected to break ground in 2029, making it about two years behind a similar housing development at the North Berkeley BART station—where the developer hopes to begin construction next year on the first of over 700 planned new homes.
Smith stated that the team's approach aims to understand the community context and design accordingly, describing the entire design process as "responsive." The project could cost at least $500 million, with low-income apartments to be built first. After gathering stakeholder input, the group will apply for permits from the City of Berkeley next year. The city describes the project as a "partnership" between itself, BART, and Adeline Alliance Partners; the final design is expected to be completed in 2028. Housing projects on BART property are eligible for an expedited approval process, eliminating the need for the development team to seek approval from municipal committees such as the Zoning Adjustments Board or the City Council.
The BART board voted last year to award the contract to Adeline Alliance Partners over another developer group, the Ashby BART Strategic Alliance.
All 10 members of Adeline Alliance Partners were present at Thursday's open house. BART officials, including Transit-Oriented Development Group Manager Carli Paine, and Berkeley City Manager Paul Buddenhagen also attended the event.
Paine told the audience that the project will help BART increase ridership, as future residents will live right next to the station. The vision also includes ensuring that future apartments are occupied by Black residents; community groups have called for the project to repair the harm caused when the South Berkeley station was built—at a time when the neighborhood was predominantly Black, and station construction led to the displacement of many families and businesses. Smith revealed that multiple meetings will follow, including a Zoom meeting next Wednesday, and urged participants to write comments on sticky notes and post them on display boards if they didn't speak with the team.
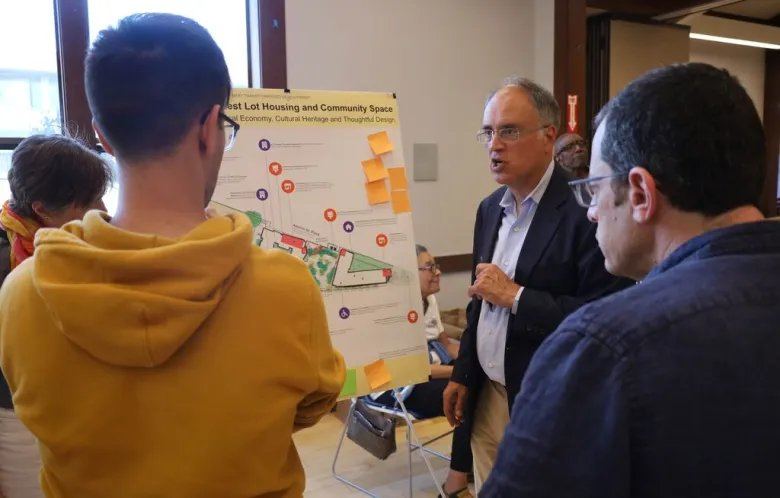
One sticky note read: "Where is the children's playground?" South Berkeley resident Lori Hines added a suggestion nearby: "Swing seats." Hines expressed satisfaction with the space design, noting it encourages different modes of transportation like biking. She emphasized the importance of developing housing next to the BART station, calling it a transit and living hub.
Prominent community advocate Darinxoso "Dar" Oyamasela, president of the Harriet Tubman Terrace Tenant Council of the South Berkeley Housing Union, was unimpressed by the design. Representing low-income seniors and residents with disabilities, Oyamasela found it absurd to stack 600 apartments together and questioned the group's definition of low-income housing. He noted that an annual income of $100,000 could be considered low-income by some standards, but many Berkeley residents, especially those in his building, earn less than $20,000 a year. He argued that housing priority should be given to families displaced from the area when the BART station was built.
Wilhelmenia Wilson, executive director of Healthy Black Families, said her organization is working with community members to push for 100% affordability in the project, a plan that could mirror the Maudelle Shirek Building across from Ashby BART, which contains 87 low-income apartments with an average resident annual income of about $21,000.
Related Products

West China Xiamen Hospital of Sichuan University
Wuhan Huakang Century Clean Technology Co., Ltd.
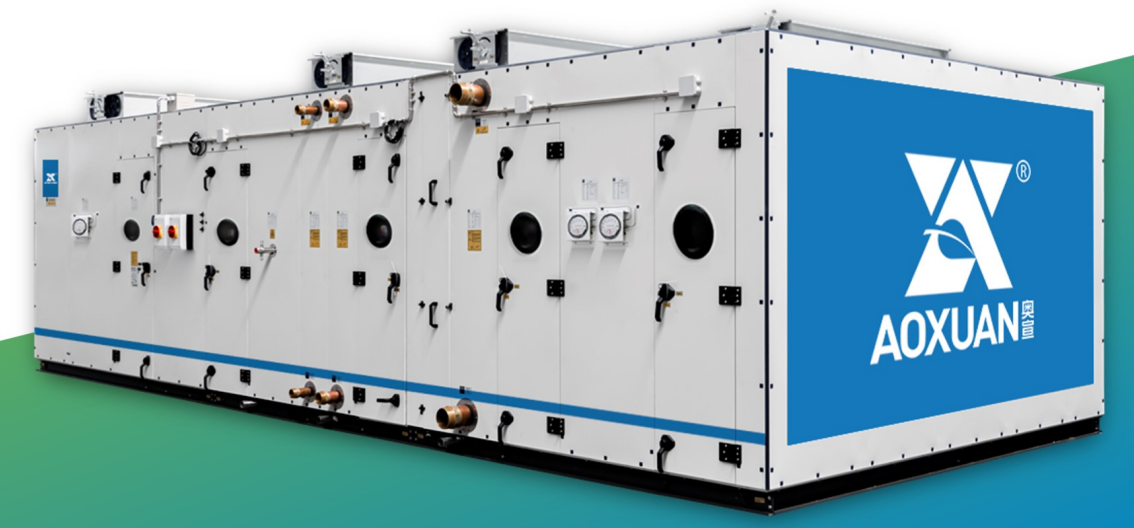
Aoxuan Intelligent Precision Air Conditioning Unit
SHANGHAI AOXUAN PURIFICATION TECHNOLOGY CO., LTD.
RISITA explosion-proof air conditioning
Guangdong RISITA Air Conditioning Equipment Co.,Ltd.
Dual-curved Arm Rock Drilling Trolley RSD200D
Chengdu Ruilong Machinery Manufacturing Co., Ltd.
Acoustic Mineral Fiber Ceiling Tile 595x595x12mm
Shanxi Pano Trading Co., Ltd