en.Wedoany.com Reported - A large-scale expansion and preservation project at the University of Illinois Chicago (UIC) East Campus, led by Krueck Sexton Partners (KSP), is underway. The project will renovate two Brutalist buildings designed by SOM architect Walter Netsch—Jefferson Hall and Henry Hall.
These two buildings were completed at UIC in 1965 and are undergoing their first comprehensive renovation. KSP's task is to expand classroom and studio spaces for the School of Theatre and Music, part of the College of Architecture, Design, and the Arts, while also meeting the growing needs of UIC's computer science and design programs.
UIC stated in a release that Netsch's campus plan was "originally designed to look inward." The imposing brick walls and other features along Harrison Street created a fortress-like effect. The Chicago History Museum confirmed that the engineering project to build the UIC campus ultimately led to the relocation of 8,000 residents and over 600 businesses, as part of an urban renewal project in the city's West Side. The campus's insularity once led Chicago Sun-Times critic M. W. Newman to call it "Fortress Illini," a nickname that stuck among disgruntled citizens. Over the years, several of Netsch's original buildings have been demolished.
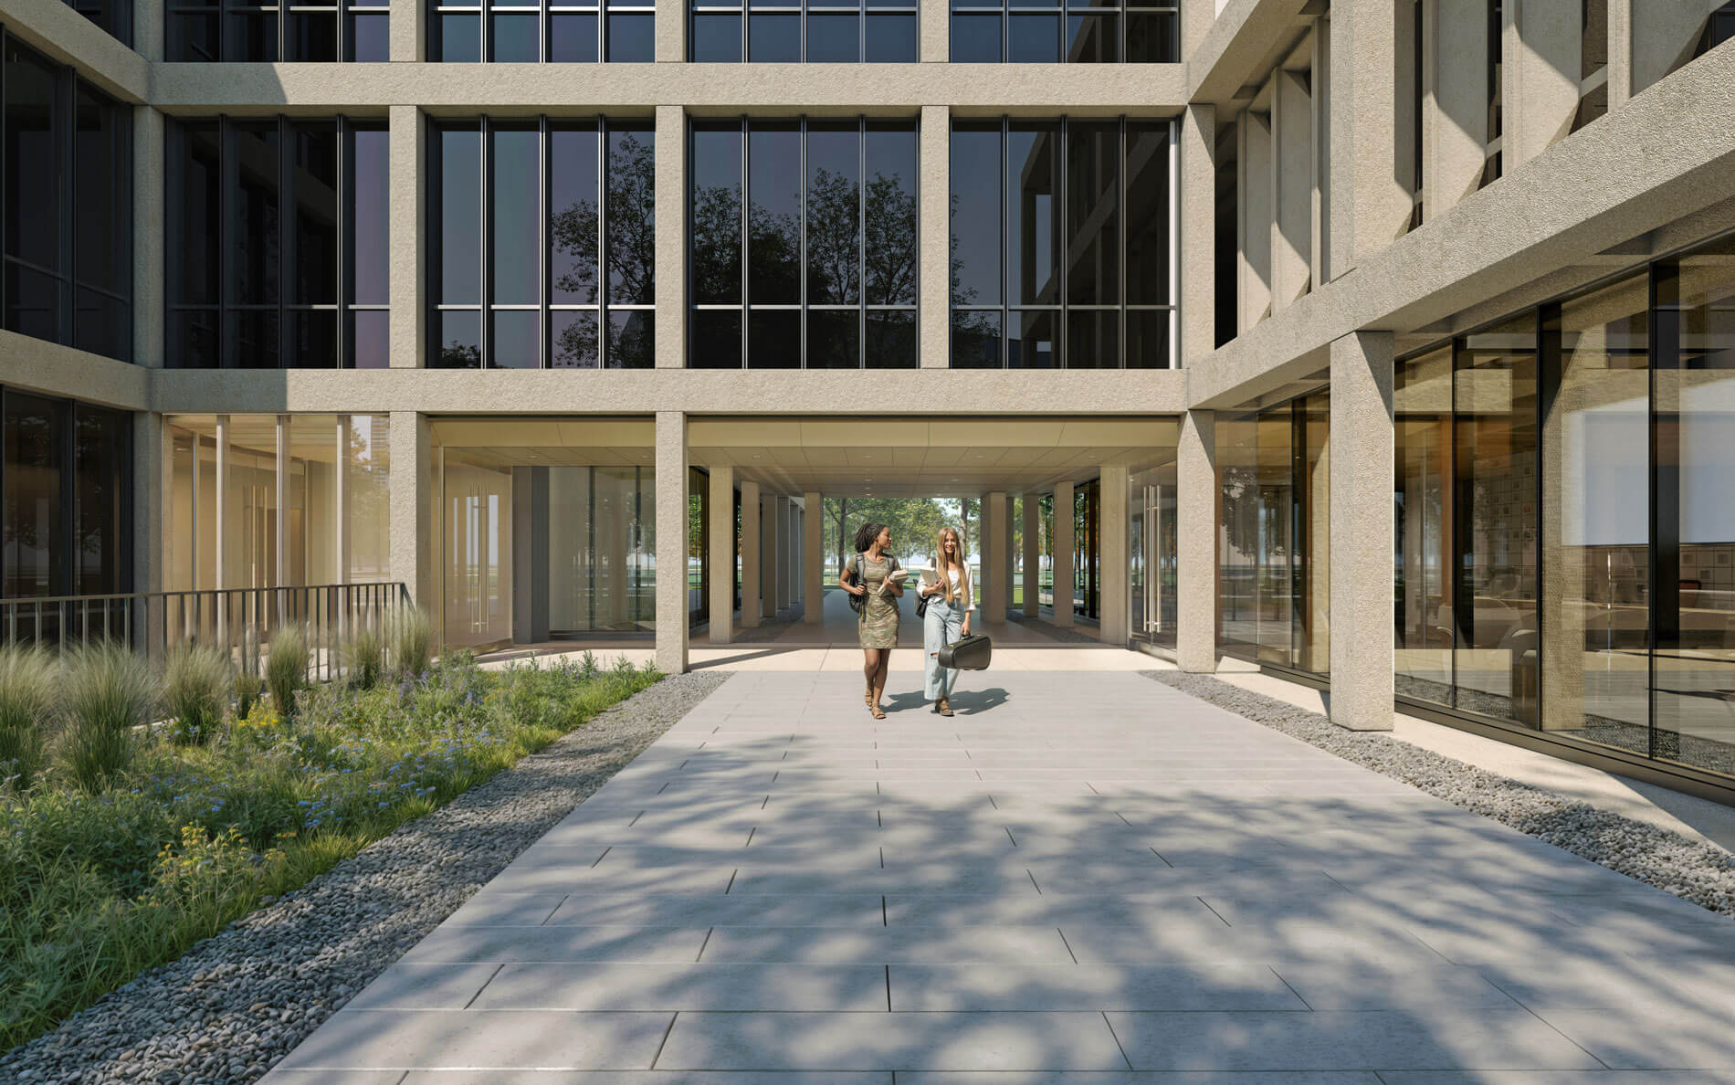
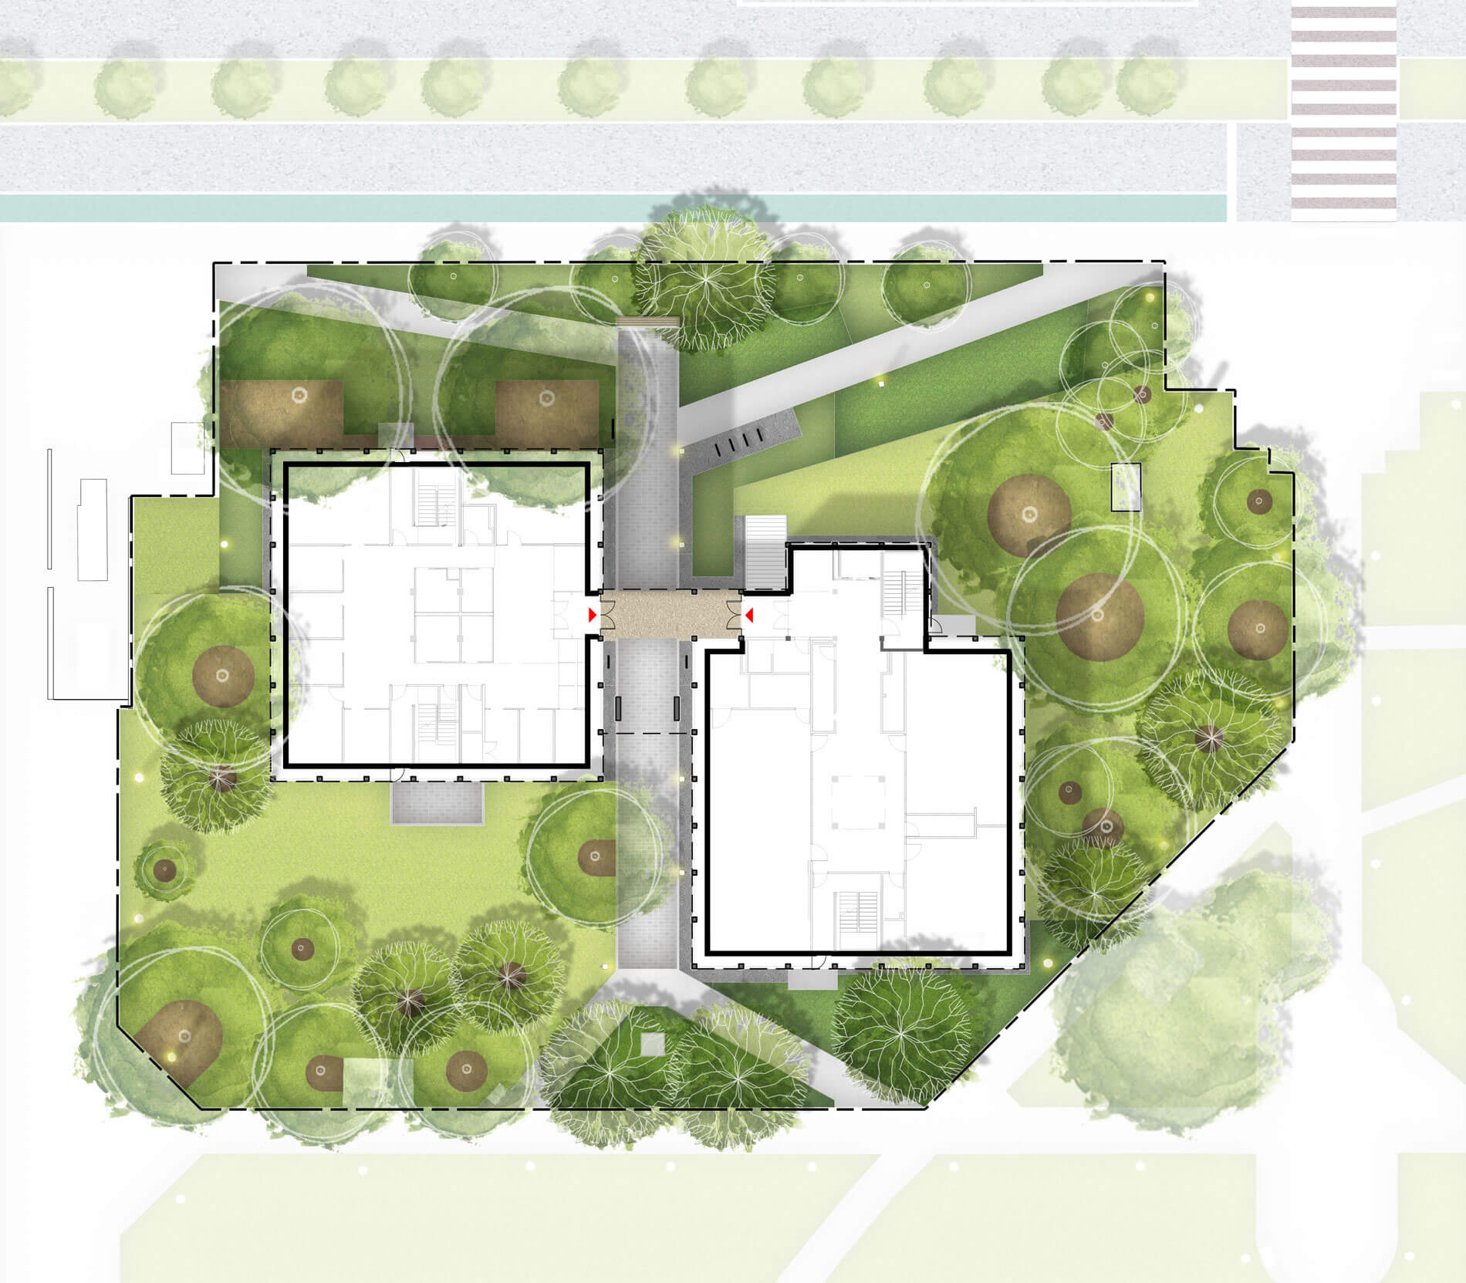
UIC noted that the ongoing restoration led by KSP is partly intended to correct these past decisions and make the campus more open to the city. First, the brick walls on Harrison Street will be removed to make way for newly planted perennials.
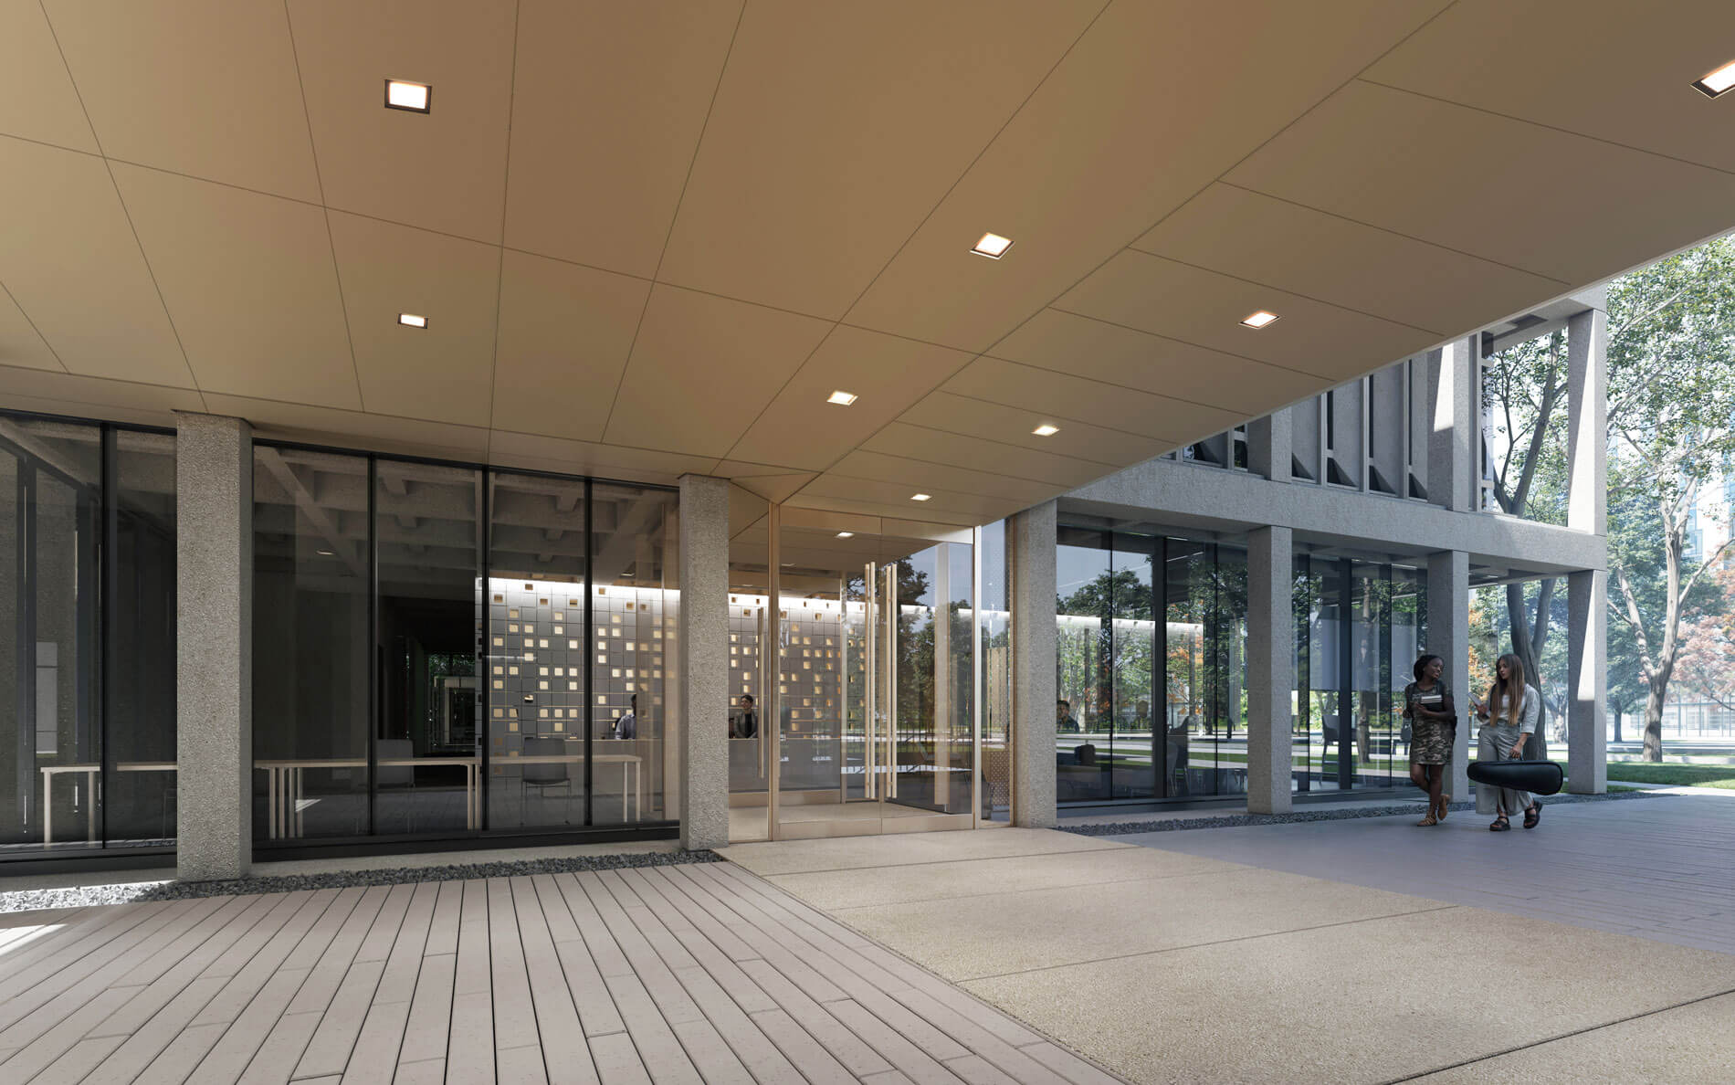
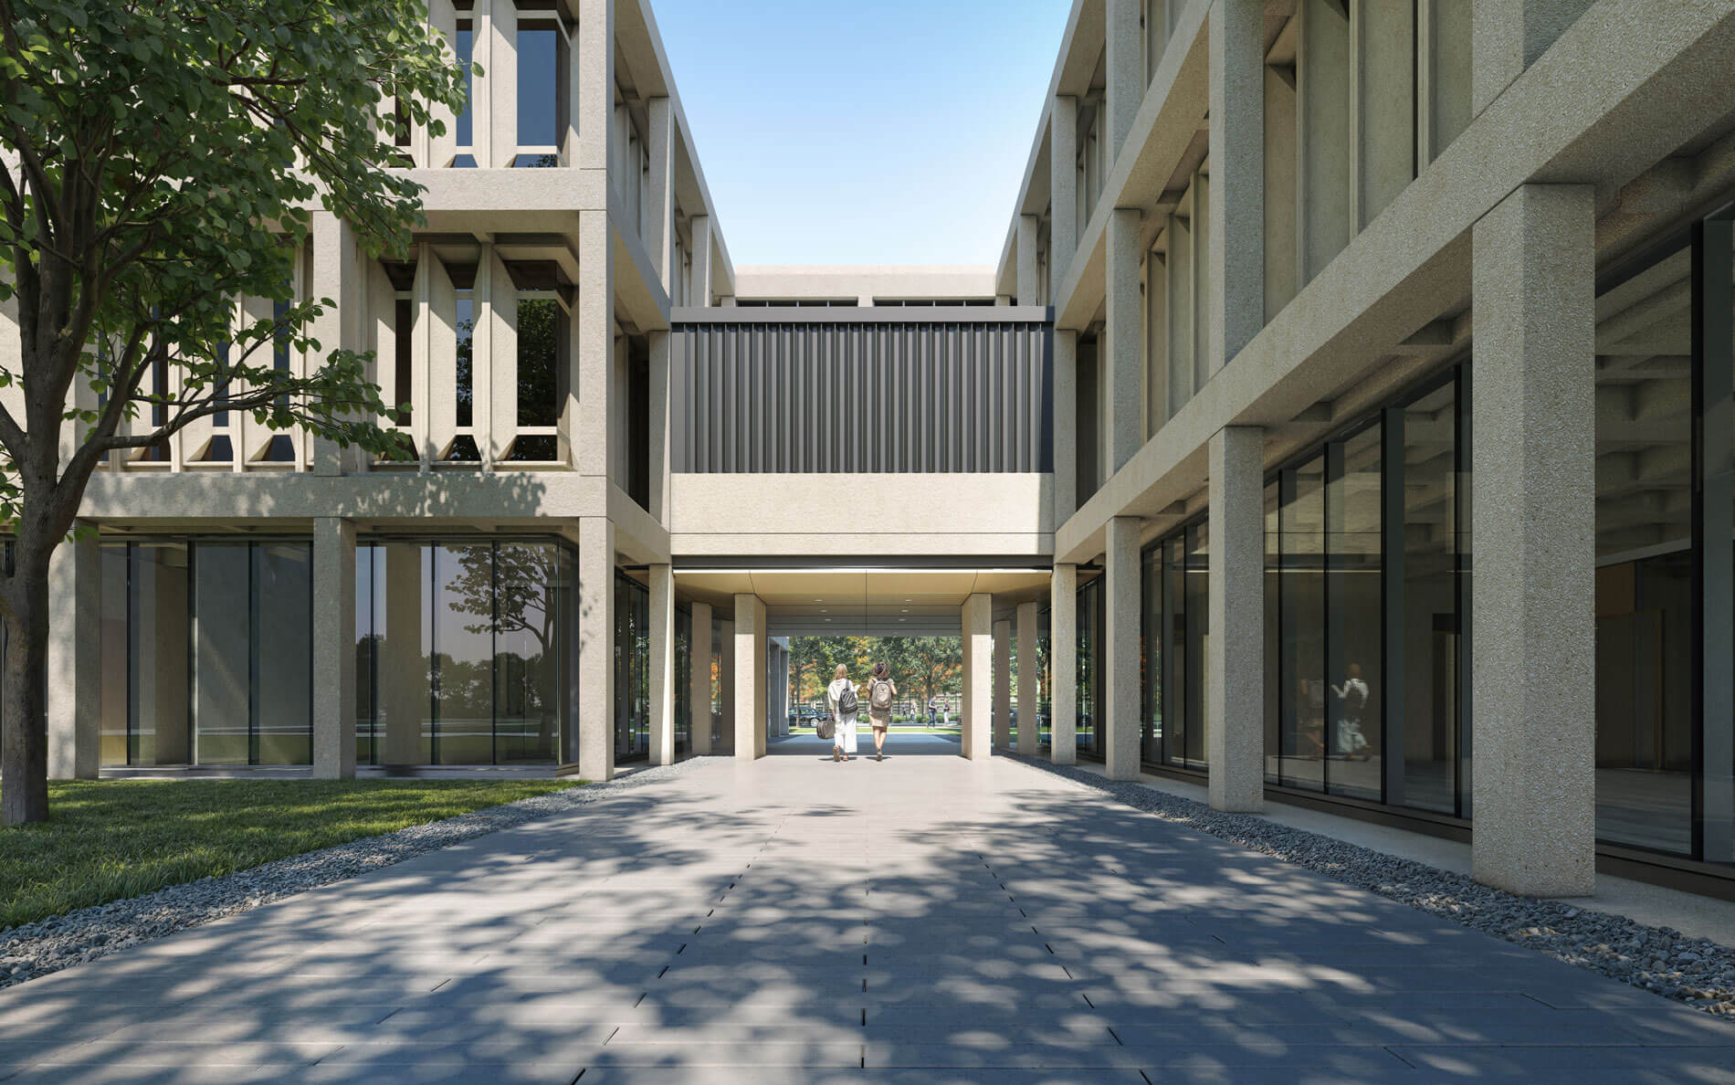
Another notable change is the construction of a new central entrance serving both Jefferson Hall and Henry Hall. The entrance will be surrounded by rain gardens and lead to new stairs meeting modern code requirements. UIC stated that the entrances to the two buildings will be "repositioned between the two buildings" to create a central access point for users from both the north and south ends of the campus.
KSP noted in the project description that by strategically introducing high-performance building systems, culturally sensitive facade elements will be preserved. Piping will be routed along the interior perimeter of rooms, rather than the more traditional approach of routing pipes to the exterior, to preserve the Brutalist integrity of the facade.
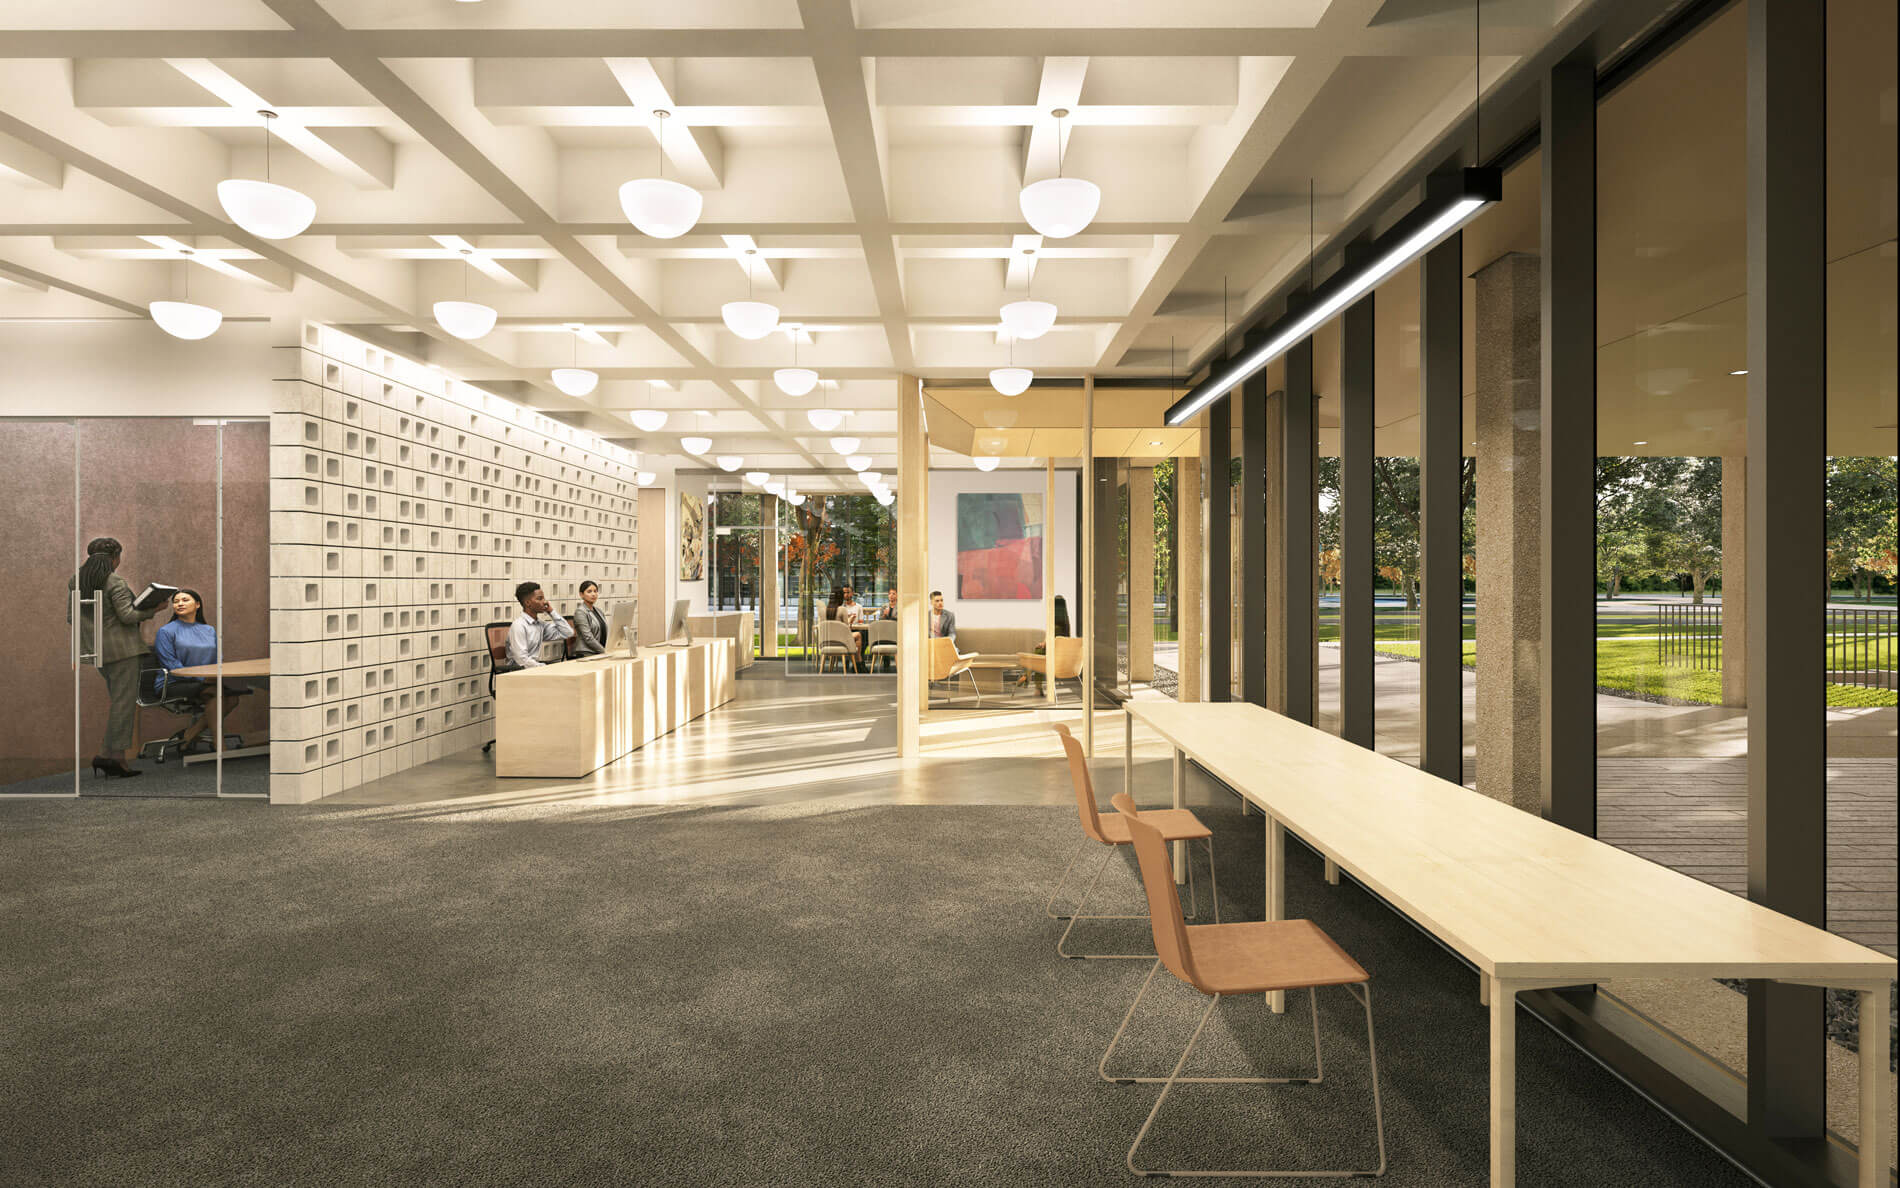
Recycled polished concrete blocks will be reused in the ground-floor entrance area to create a new architectural grille that provides privacy while producing a "lantern" effect at night. Rebecca Rugg, Dean of the College of Architecture, Design, and the Arts, said in a statement that these "critical improvements will allow us to better serve our students and prepare classroom spaces to support groundbreaking artistic creation for years to come."
Project planning began in 2023, and construction is expected to be completed by summer 2027.