en.Wedoany.com Reported - The profileGAUGE X.LP-3D online measurement system from Micro-Epsilon enables precise three-dimensional geometric inspection of profiles and semi-finished products directly during the production process. By using four scanCONTROL laser scanners in parallel, the system captures the measured object simultaneously from multiple viewing directions, generating a unified 3D dataset for quality control and process deviation detection on industrial production lines.
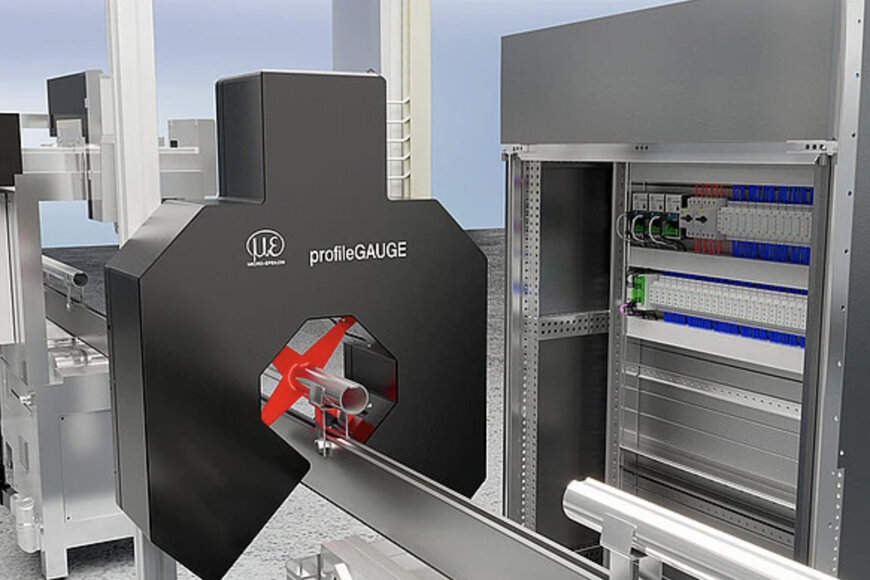
The manufacturing of various profile shapes—including round, square, flat, hexagonal profiles, and complex free-form geometries—requires continuous, measurable quality control. The profileGAUGE X.LP-3D system automatically detects relevant parameters such as width, height, thickness, angle, radius, depth, and gap dimensions, and systematically records shape, position, and actual-target deviations to monitor the stability of electromechanical manufacturing processes.
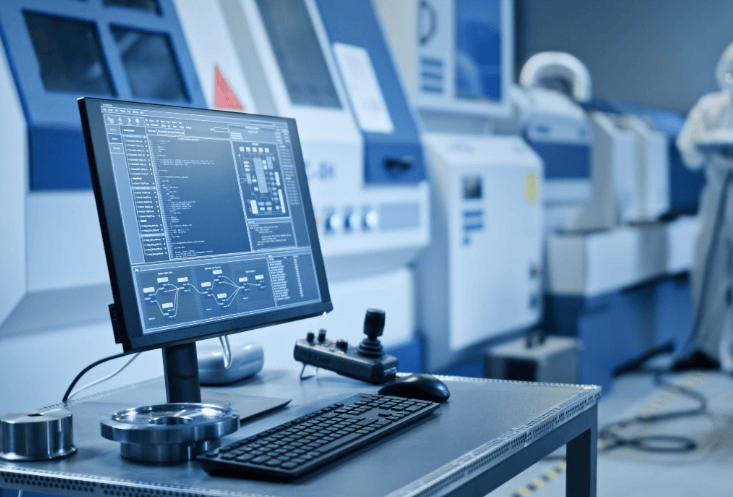
The system's hardware architecture consists of a dedicated measurement frame with integrated laser scanners, a matching control cabinet, and a panel industrial PC. The 3DInspect and profileGAUGE software components run on this industrial PC. In the standard X.LP-3D-50 version, the system covers a measurement range of 40 mm; depending on the specific profile dimensions and defined inspection features, this range can be extended to 120 mm according to application requirements, ensuring high-resolution evaluation of relevant contour areas.
The compact system architecture minimizes the physical integration effort for both new plants and retrofitting existing production lines. To ensure permanently stable and repeatable measurement conditions in industrial environments, the system is equipped with a fully automatic calibration function, with calibration execution taking less than two seconds. This mechanism reduces the effects of temperature changes, mechanical displacement, and sensor drift; the software calculates appropriate calibration intervals based on environmental conditions. Via standard industrial interfaces, the collected measurement data is transmitted directly to higher-level IT systems or the factory's programmable logic controller for process control and early fault detection.