en.Wedoany.com Reported - The residential infill addition proposal for 1728 Larkin Street in San Francisco's Nob Hill neighborhood has been updated. Paul Kraaijvanger of Larkspur-based Real Equity Group One is listed as the property owner, filing through Equity Six LLC. The updated plan leverages the recently passed San Francisco Family Zoning Plan, allowing for more residential units within a larger six-story building.
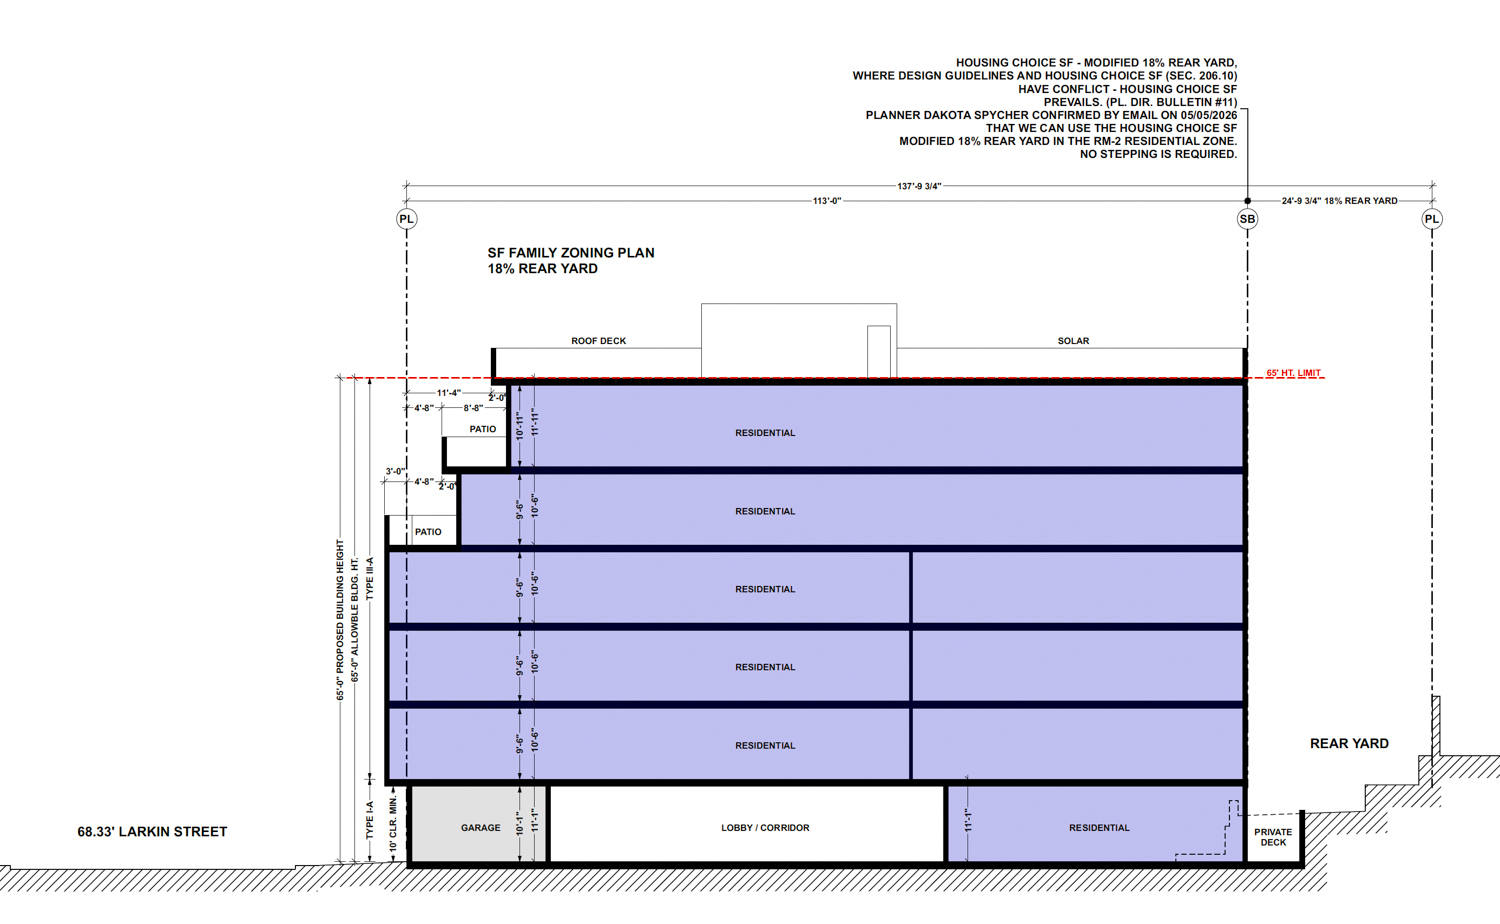
The approximately 85-foot-tall building is expected to provide around 16,420 square feet of space, with roughly 10,925 square feet dedicated to residential use, totaling nine apartment units. The unit mix includes one one-bedroom, six two-bedrooms, and two three-bedrooms. Proposed parking has been reduced from five spaces to two.
Design work is being handled by RG Architecture. Preliminary elevations show a common vernacular design: three stories of bay windows above the garage, with the top two floors stepped back and featuring balconies. Ground-floor apartments will have private rear yards and share a roof deck for added open space.
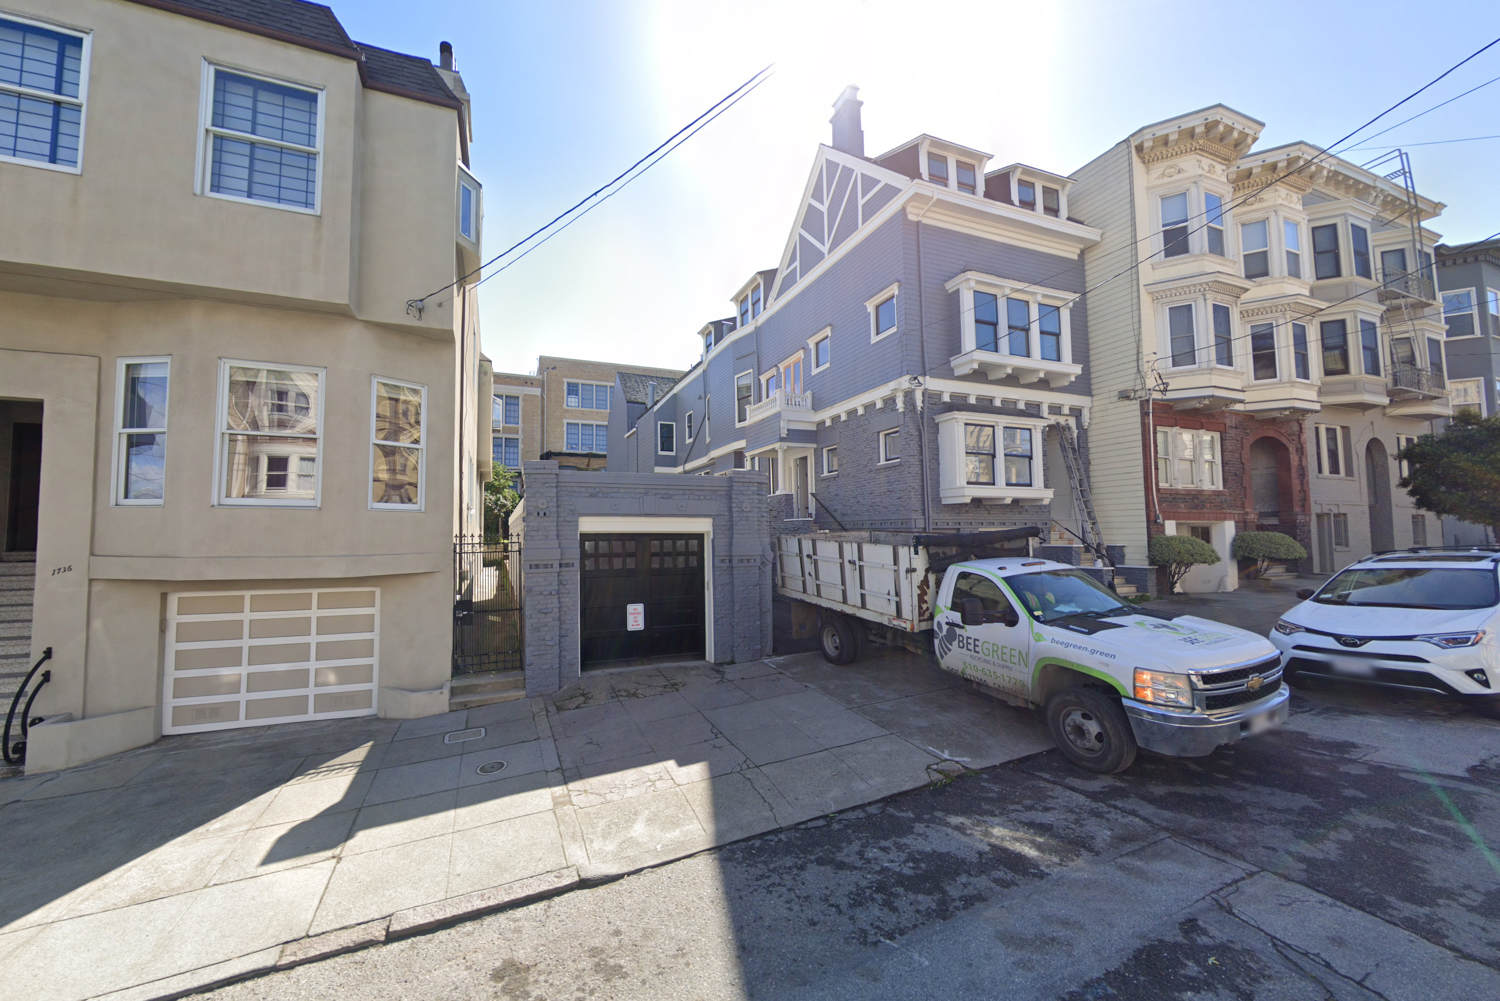
The project requires the demolition of an existing single-story garage structure. The adjacent house at 1720 Larkin Street, built in 1905 and originally owned by Clarence E. & Marie A. Musto, will remain unchanged during construction.
The latest project information was released as part of the applicant's request for a project review meeting with city officials. Construction costs and timeline have not yet been determined.
This article is compiled by Wedoany. All AI citations must indicate the source as "Wedoany". If there is any infringement or other issues, please notify us promptly, and we will modify or delete it accordingly. Email: news@wedoany.com