Five Timber Residential Projects in Sweden and France Demonstrate the Feasibility of Engineered Wood Technology
en.Wedoany.com Reported - Five multi-family residential projects using engineered timber structures have been completed in Europe, showcasing the technical feasibility of cross-laminated timber (CLT) and glulam in modern construction. The lighter weight of wood helps reduce dead loads and foundation requirements, which is particularly important for sites with limited load-bearing capacity or projects built atop existing infrastructure. From a sustainability perspective, wood can store carbon throughout a building's lifecycle, typically resulting in lower embodied carbon emissions compared to traditional concrete and steel systems. In terms of fire protection design, large timber components can be engineered to char at a predictable rate, and with proper detailing, the structural core can remain protected for a specified duration.
In the five projects featured in this series, the choice of timber structure profoundly influenced the architectural layout and spatial organization, necessitating modular design and prioritizing long-term moisture protection and specialized structural adaptation. As engineered timber structures rely on factory-prefabricated grids of columns, beams, or panels, these buildings typically exhibit clear, repetitive structural modules and regular window rhythms. Since wood is susceptible to moisture and undergoes dynamic deformation with changes in moisture content, all five projects feature targeted detailing in the envelope system, including deep cantilevered balconies, specialized end-grain sealants, or engineered connection tolerances that allow the wood to breathe, dry, and resist weathering, while maintaining the thermal seal required for high-performance energy-efficient buildings.
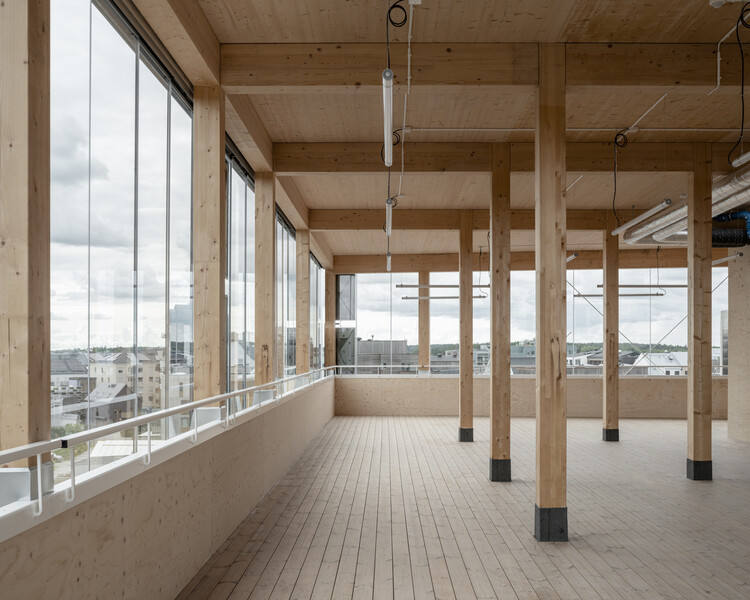
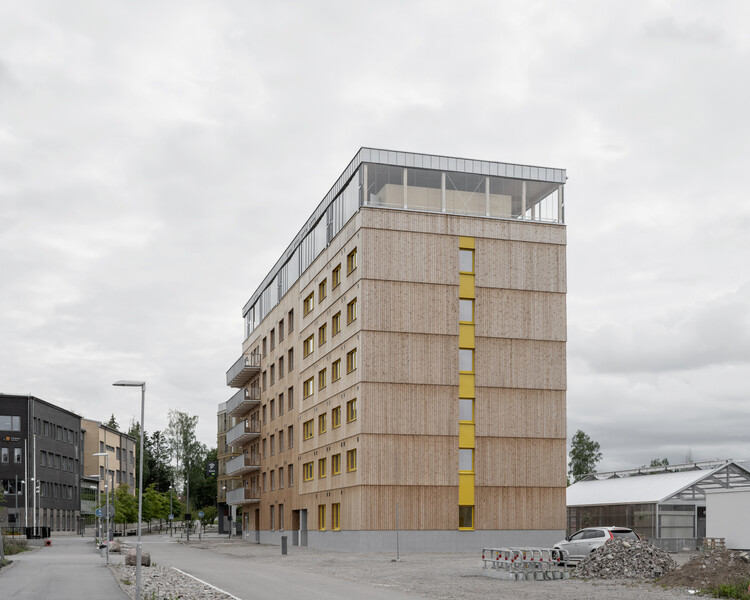
Completed in 2023, the Generatorn residential building in Linköping, Sweden, is a seven-story structure that combines student apartments and senior housing within a single project. The building's structural system relies entirely on a load-bearing CLT frame, eliminating concrete from the superstructure to reduce the initial carbon footprint. The project adopts a vertical zoning approach: compact student apartments occupy the lower floors, while senior housing units along the south facade feature continuous balconies serving as solid shading elements. The top floor houses a fully glazed winter garden and shared recreational spaces, maintaining acoustic and visual privacy between the two resident groups.
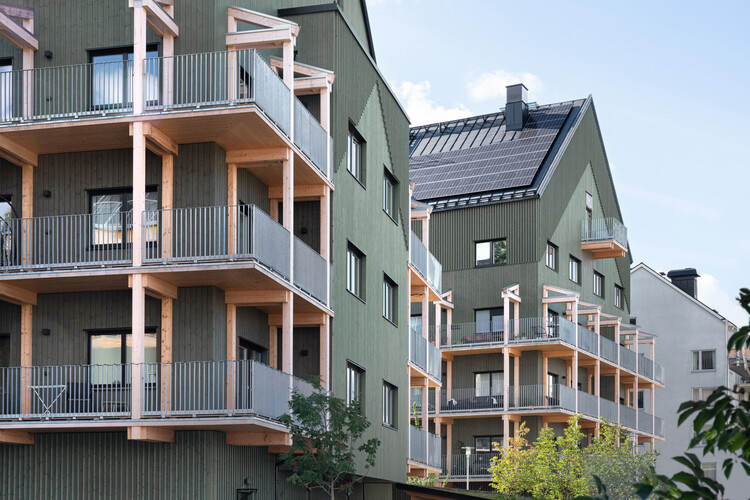
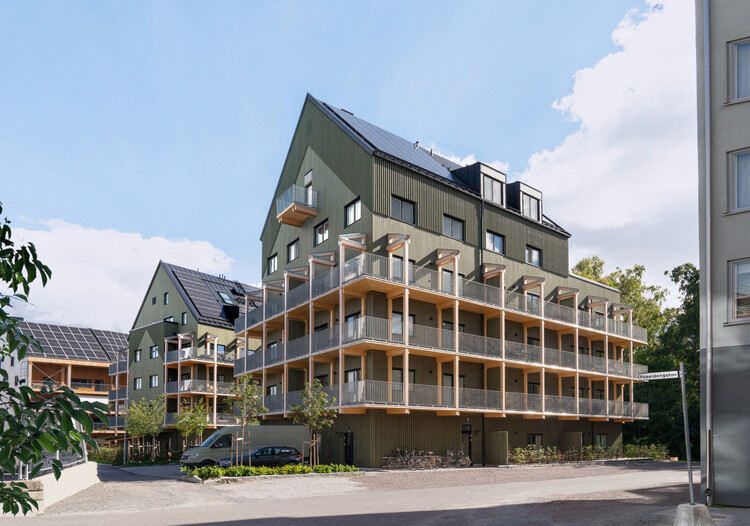
The Notuddsparken apartments in Västerås, Sweden, comprise two residential buildings with 46 units, constructed entirely using modern timber building techniques. Each apartment features an external loggia structure serving as a thermal buffer, providing private outdoor space while avoiding thermal bridges that could compromise the building's insulation performance. The exterior is clad in green heat-treated timber boards. The project also incorporates a socio-economic model: 5% of the homes are sold at a discounted price to a non-profit organization, which then rents them to vulnerable groups in the community.
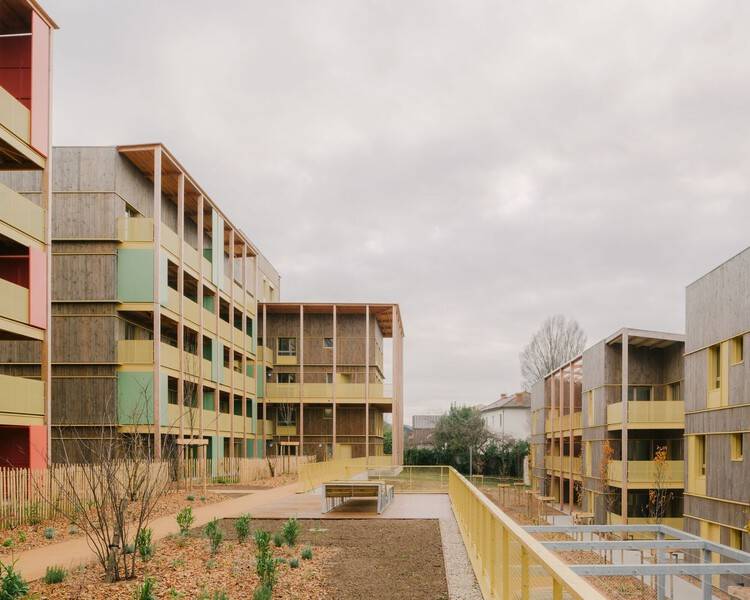
The Orfèvres eco-district project in Trévoux, France, includes four residential buildings with a total area of 6,123 square meters. Building heights range from three to six stories to adapt to the terrain and optimize sunlight exposure. The structural strategy is adjusted according to French fire safety regulations: the lower buildings on the south side use a full timber frame, complying with the height limits for "second-family dwellings"; the taller buildings on the north side adopt a timber-concrete hybrid structure for "third-family dwellings." By arranging the four buildings around an open external courtyard, the design eliminates interior corridors, allowing each apartment to have dual or triple orientations, promoting natural cross-ventilation and allowing daylight to penetrate deep into the interiors.
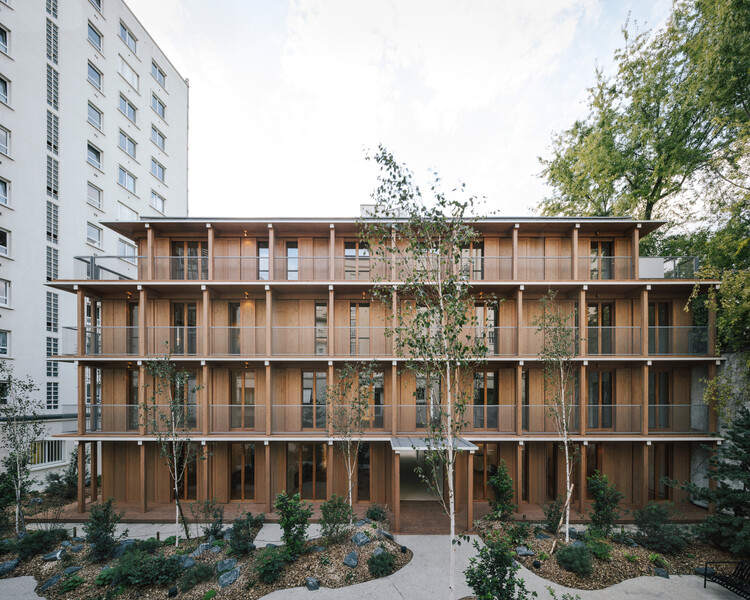
MARS Architectes' infill housing project in Paris, France, inserts a multi-family building into a high-density inner courtyard enclosed by 1970s apartment towers. The construction site is completely isolated from the street, requiring all structural components to be transported through an underground parking garage with a clearance of only 3.5 meters wide and 2.3 meters high. This constraint led to the choice of a lightweight prefabricated timber frame. The low self-weight of the timber structure allows the new apartments to span directly over the foundations of the still-operational underground parking garage without requiring additional structural reinforcement. The building features an open external corridor, ensuring 100% of the residential units have dual orientations, optimizing natural ventilation and interior daylighting within a compact urban site.
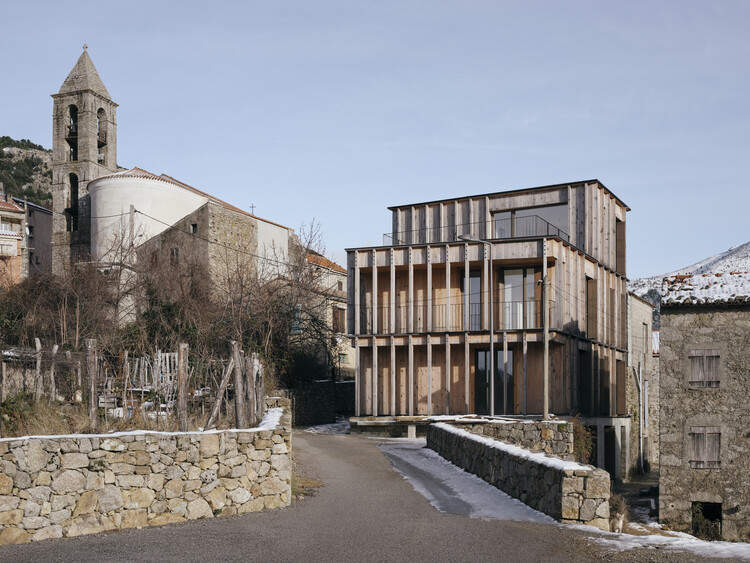
An adaptive reuse project in the inland Corsican village of Cristinacce involves the reconstruction and structural reorganization of a historic stone ruin, transforming it into three public housing units. A modern timber frame structure is inserted, using locally sourced Laricio pine, a species endemic to the region. Due to the use of undried timber with a moisture content exceeding the standard 13% threshold, the architects designed precise tolerances for the joinery and frame connections to accommodate the natural shrinkage, warping, and deformation that occur as the wet wood dries in situ.
Related Products

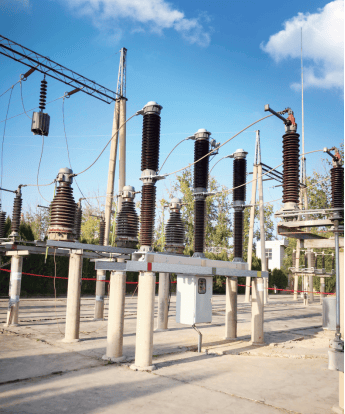
145kV Porcelain Column Type Sulfur Hexafluoride Circuit Breaker
TBEA ZONFA Shanghai High Voltage Switchgear Co., Ltd.
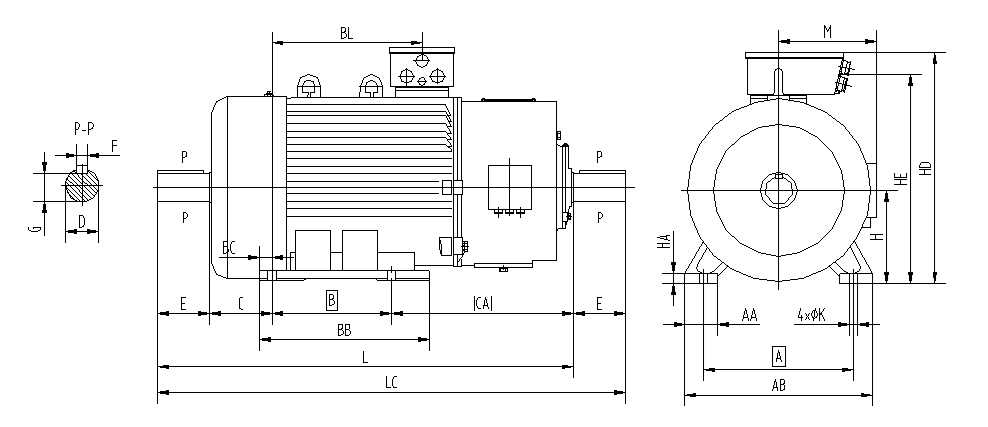
YZR (450-560) Series Wound Rotor Three-Phase Asynchronous Motors for Crane and Metallurgical Applications
Jiamusi Electric Machine Co., Ltd.
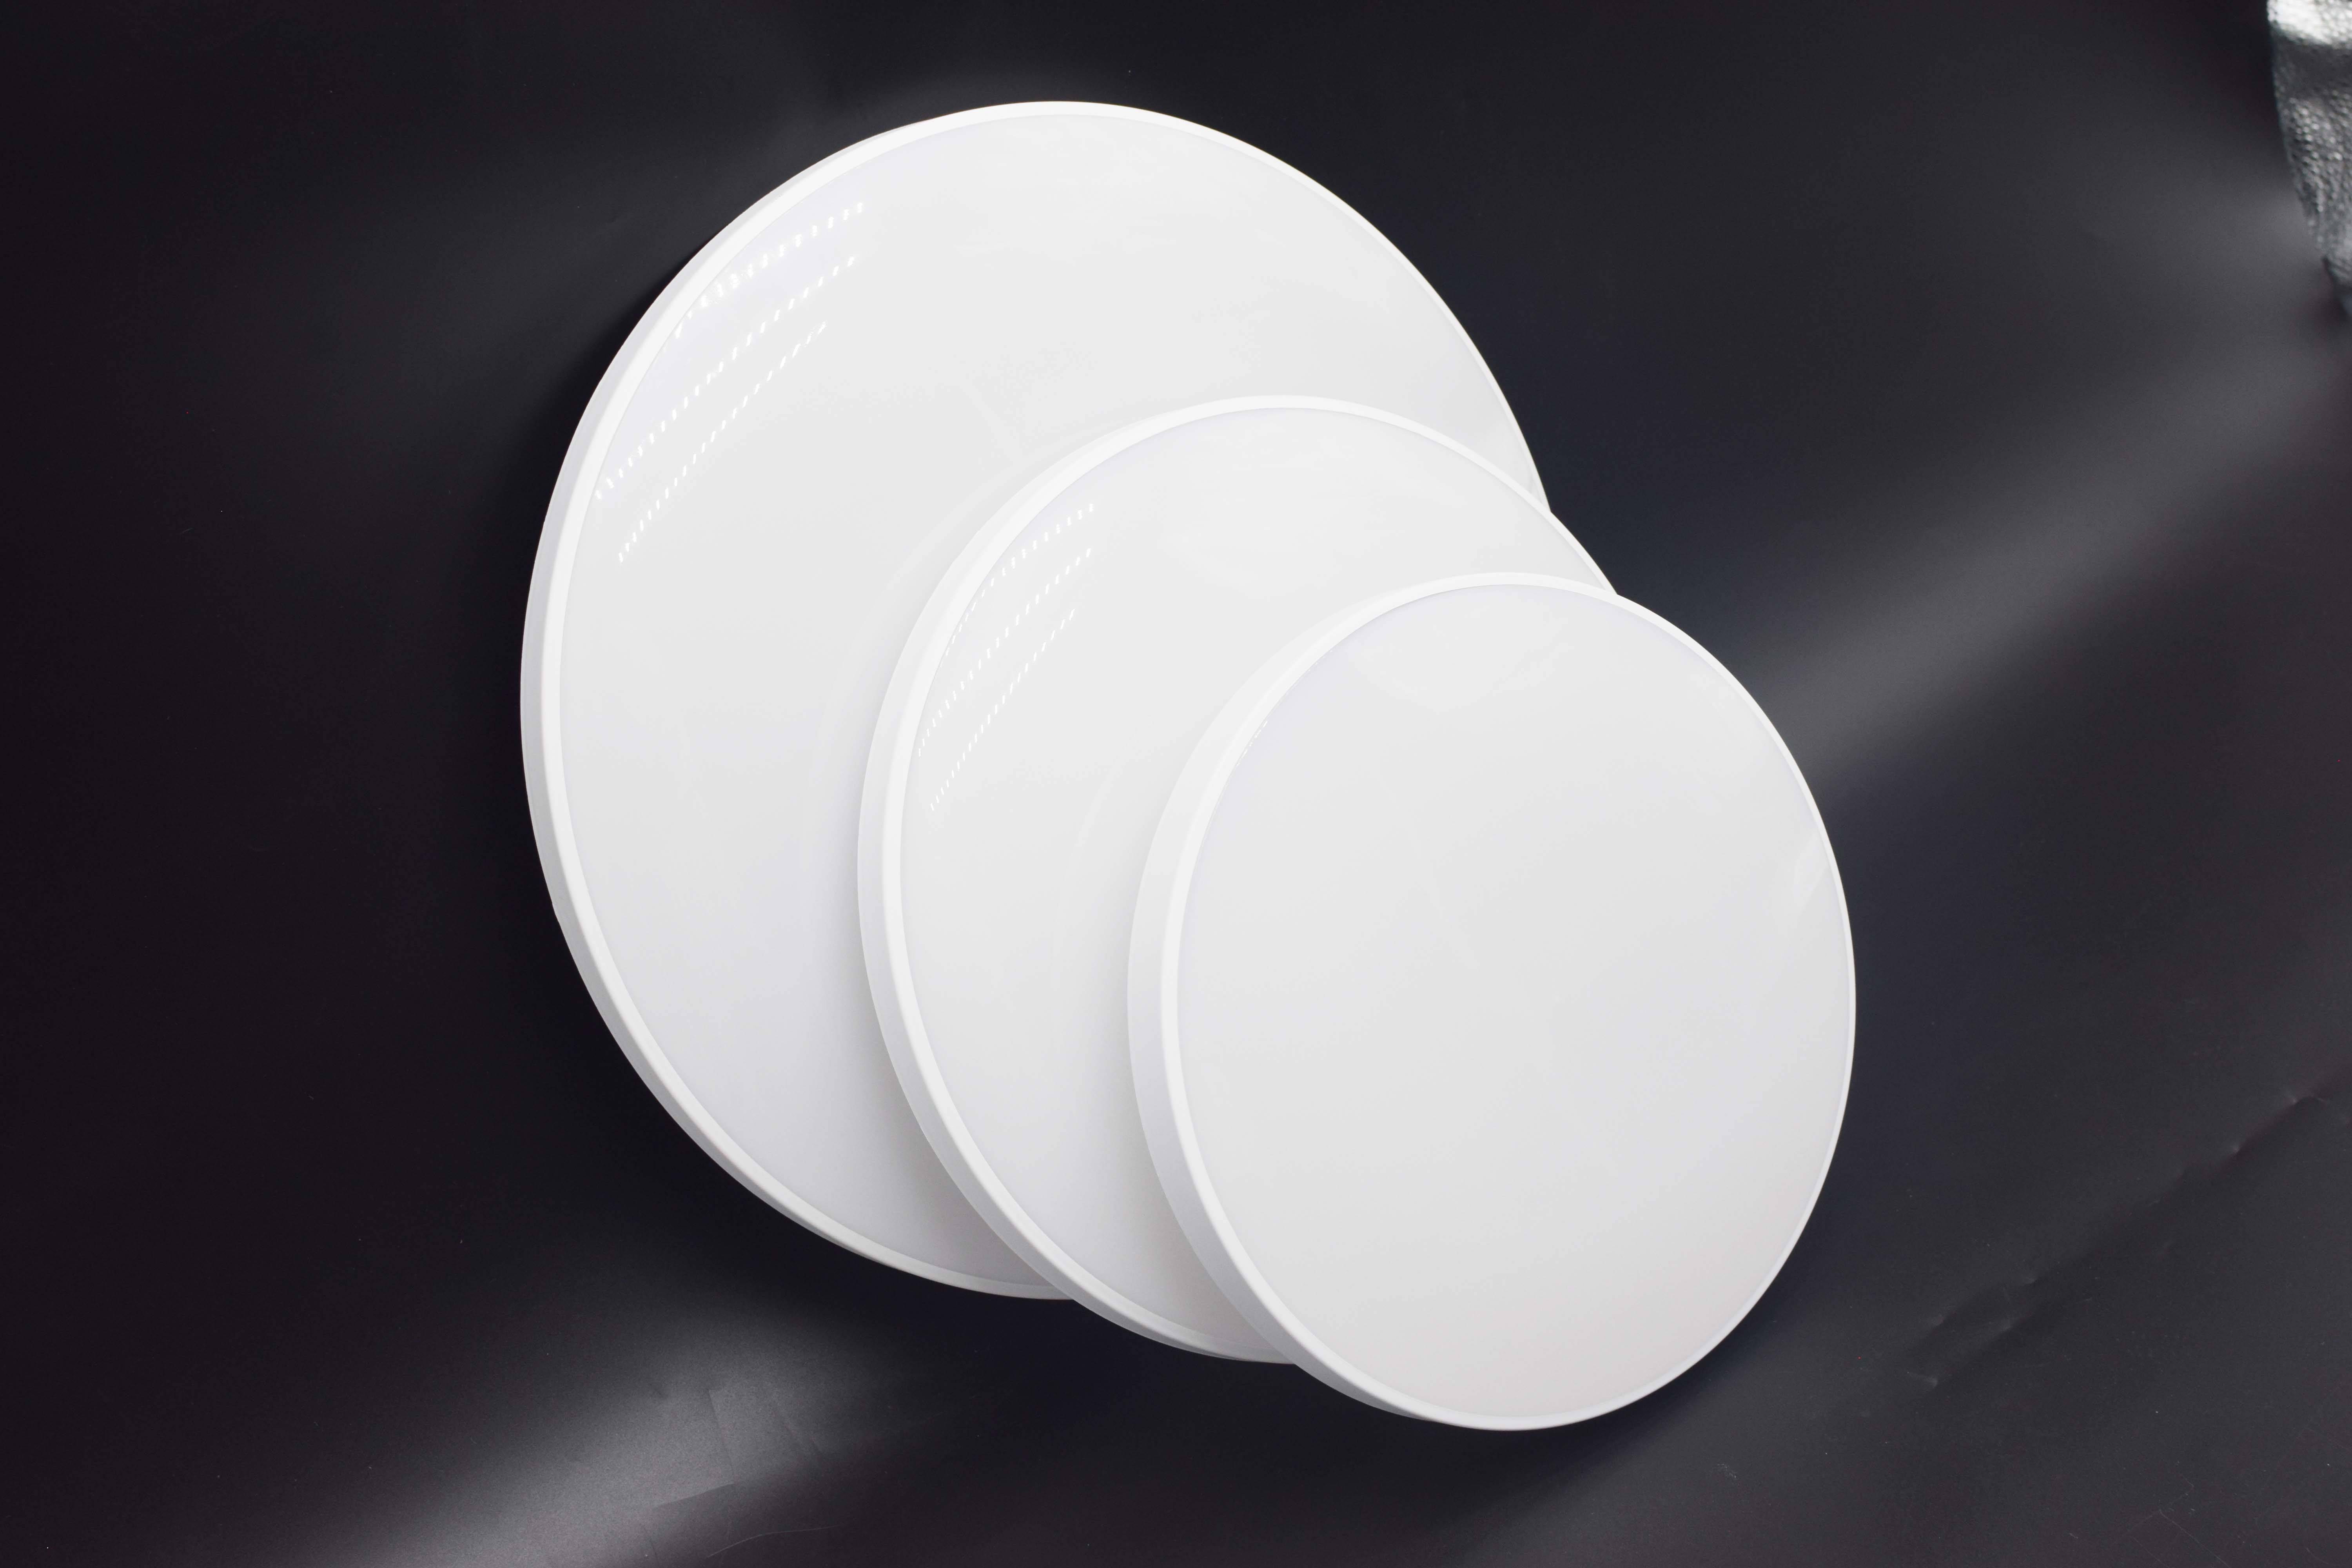
Ceiling light | led Ceiling Light | LED Indoor light | LED Ceiling lighting
Queendom Group Technology Co., Ltd.
Bidirectional Metal Hard Sealed Seawater Butterfly Valve
Henan Quanshun Flow Control Science & Technology Co., Ltd.
300mm Segment Type Countdown Traffic Light (Core Type)
Yangzhou FAMA Intelligent Equipment Co., Ltd.